 Thirty Two by 32
A city layout planner for your desktop
Big ideas.
Room to build.
Plan your city before you build it. Find a place for your buildings, connect the roads and railway, and see how everything fits your table.
Available on macOS, Windows, and Linux.
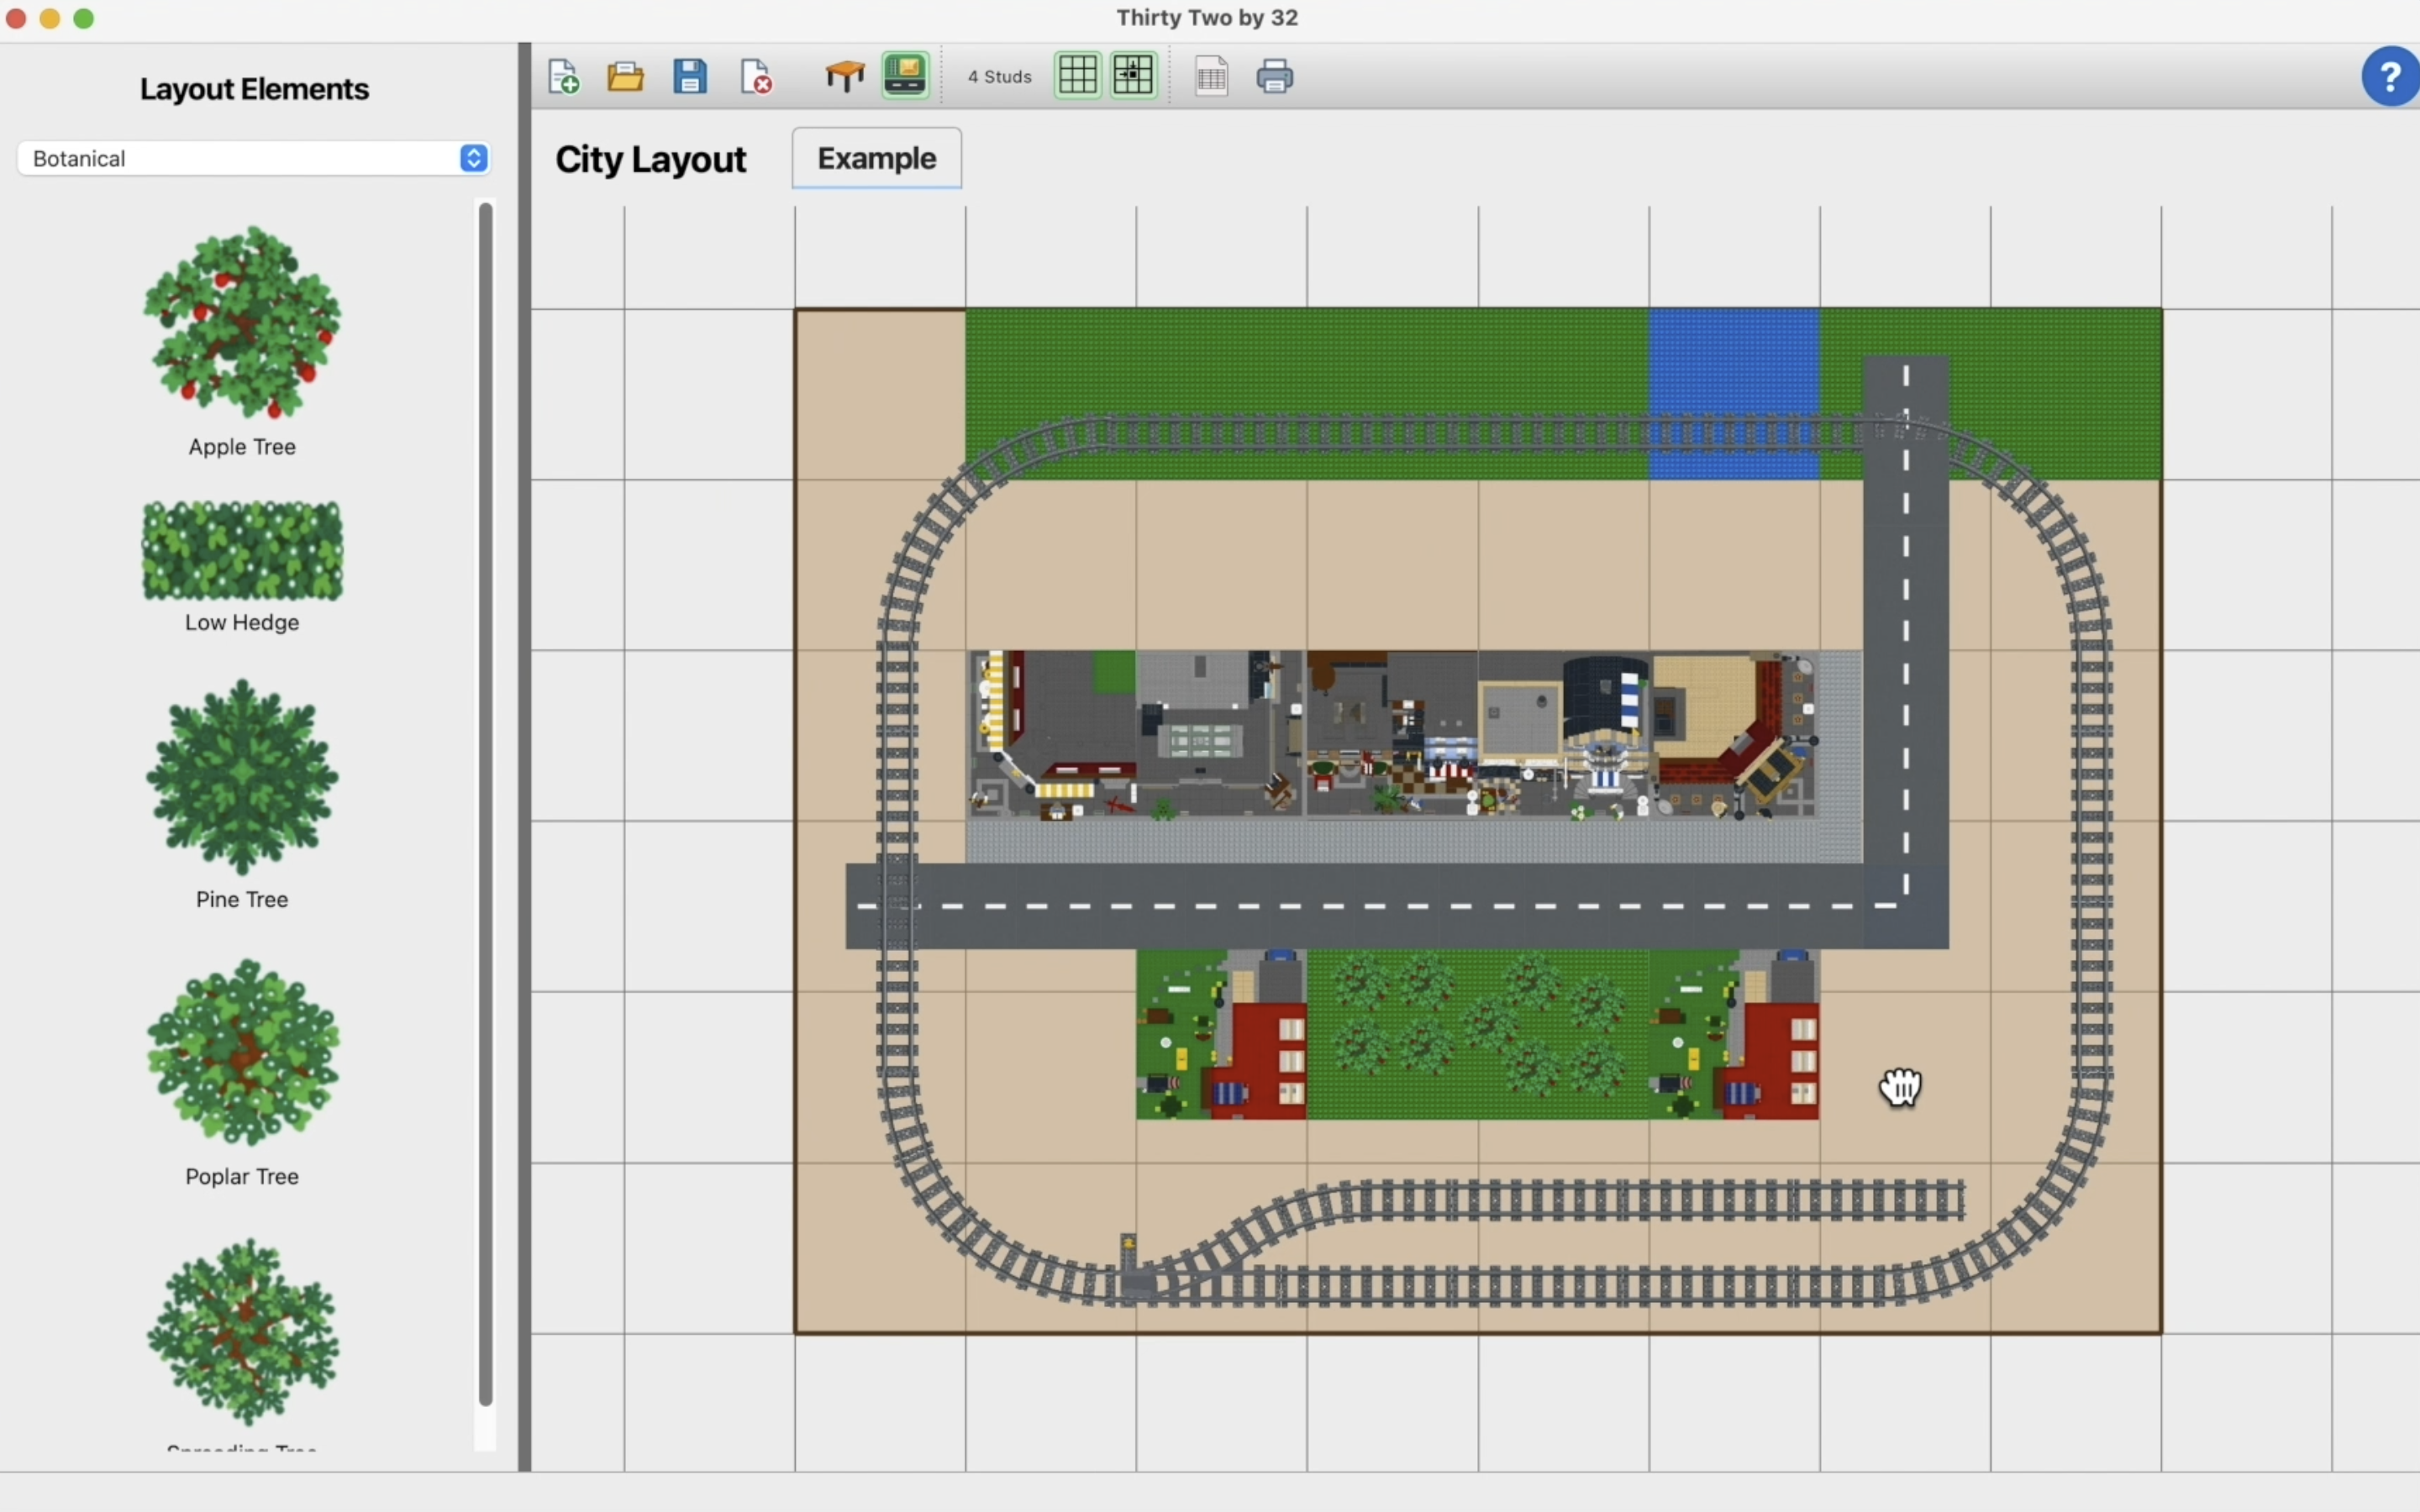
Make space for the possibilities.
The essentialsStart with your space.
Draw the table outline and set its dimensions. Use the grid to plan around the space you actually have.
Try a different layout.
Drag in plates, buildings, houses, roads, and tracks. Move and rotate elements, then zoom in to refine the details.
See what goes into it.
Review quantities in the Element Schedule. Save your layout as a .city file, and print your plan or element inventory.
See a city take shape.
11 screenshotsFollow one layout from a blank table to streets, homes, scenery, and a railway, then review the inventory and print preview. These screenshots show the actual application as the plan develops.
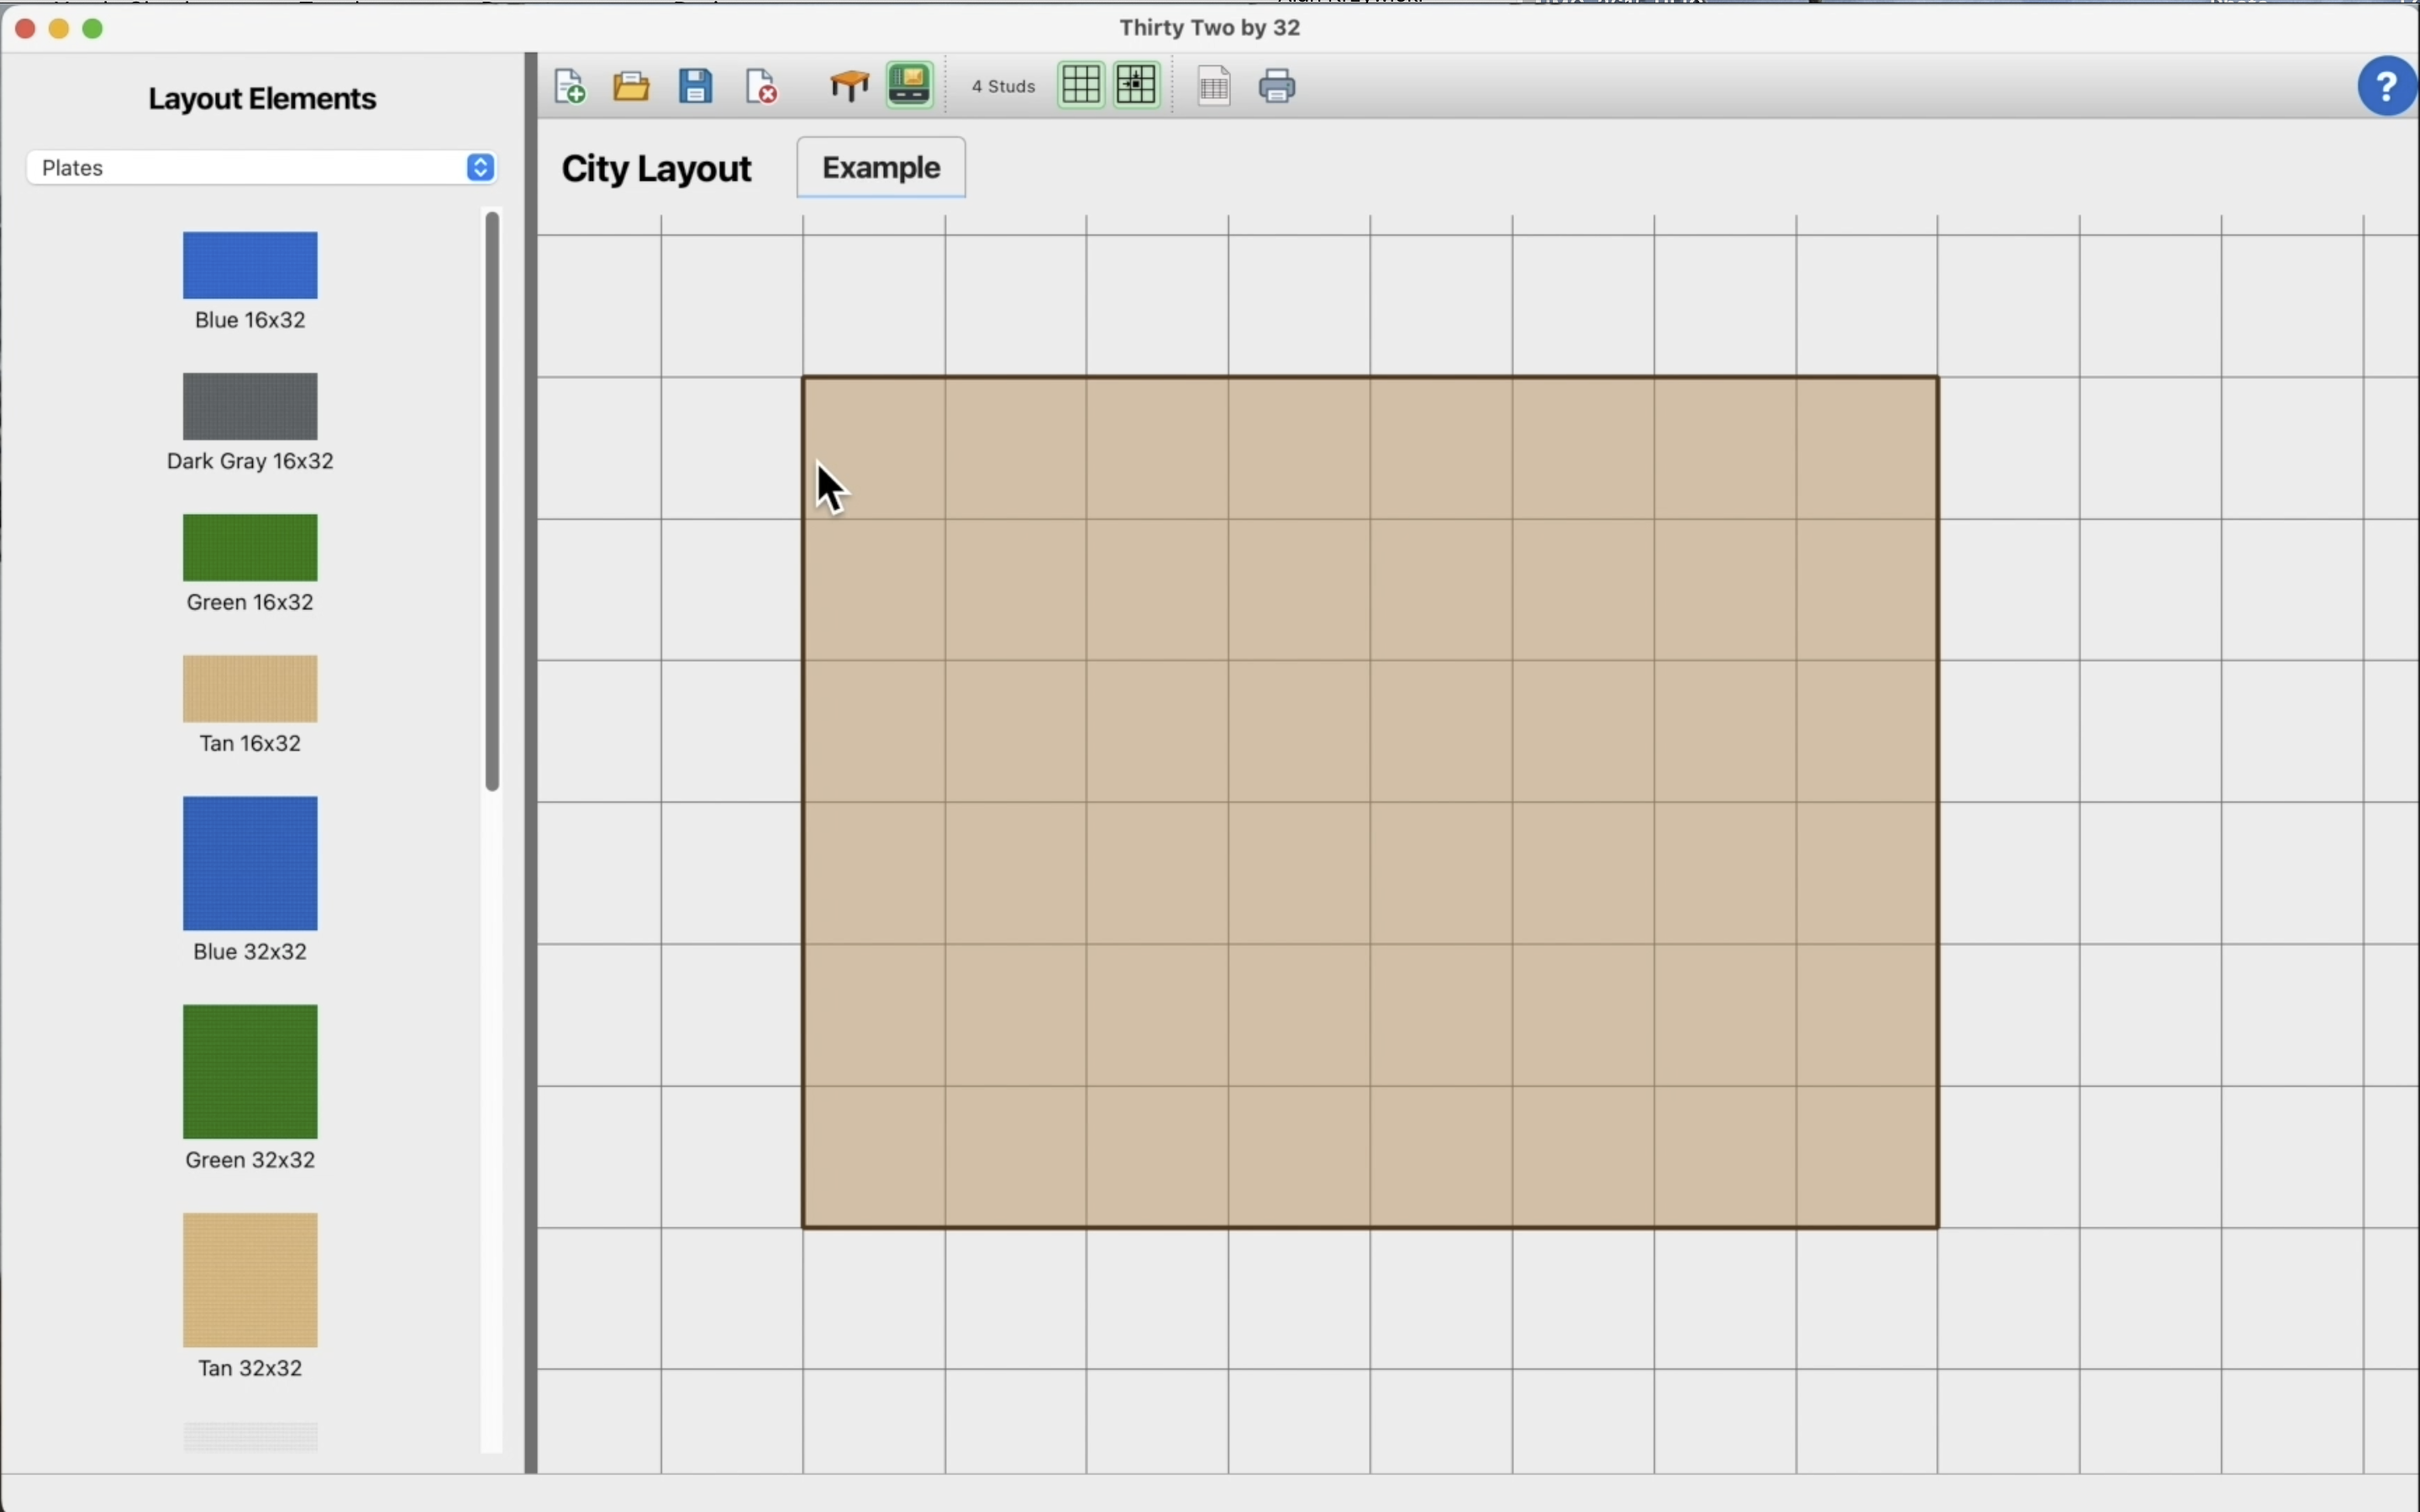
Start with your table
Define your table, then use its outline and grid as the starting point for your plan.
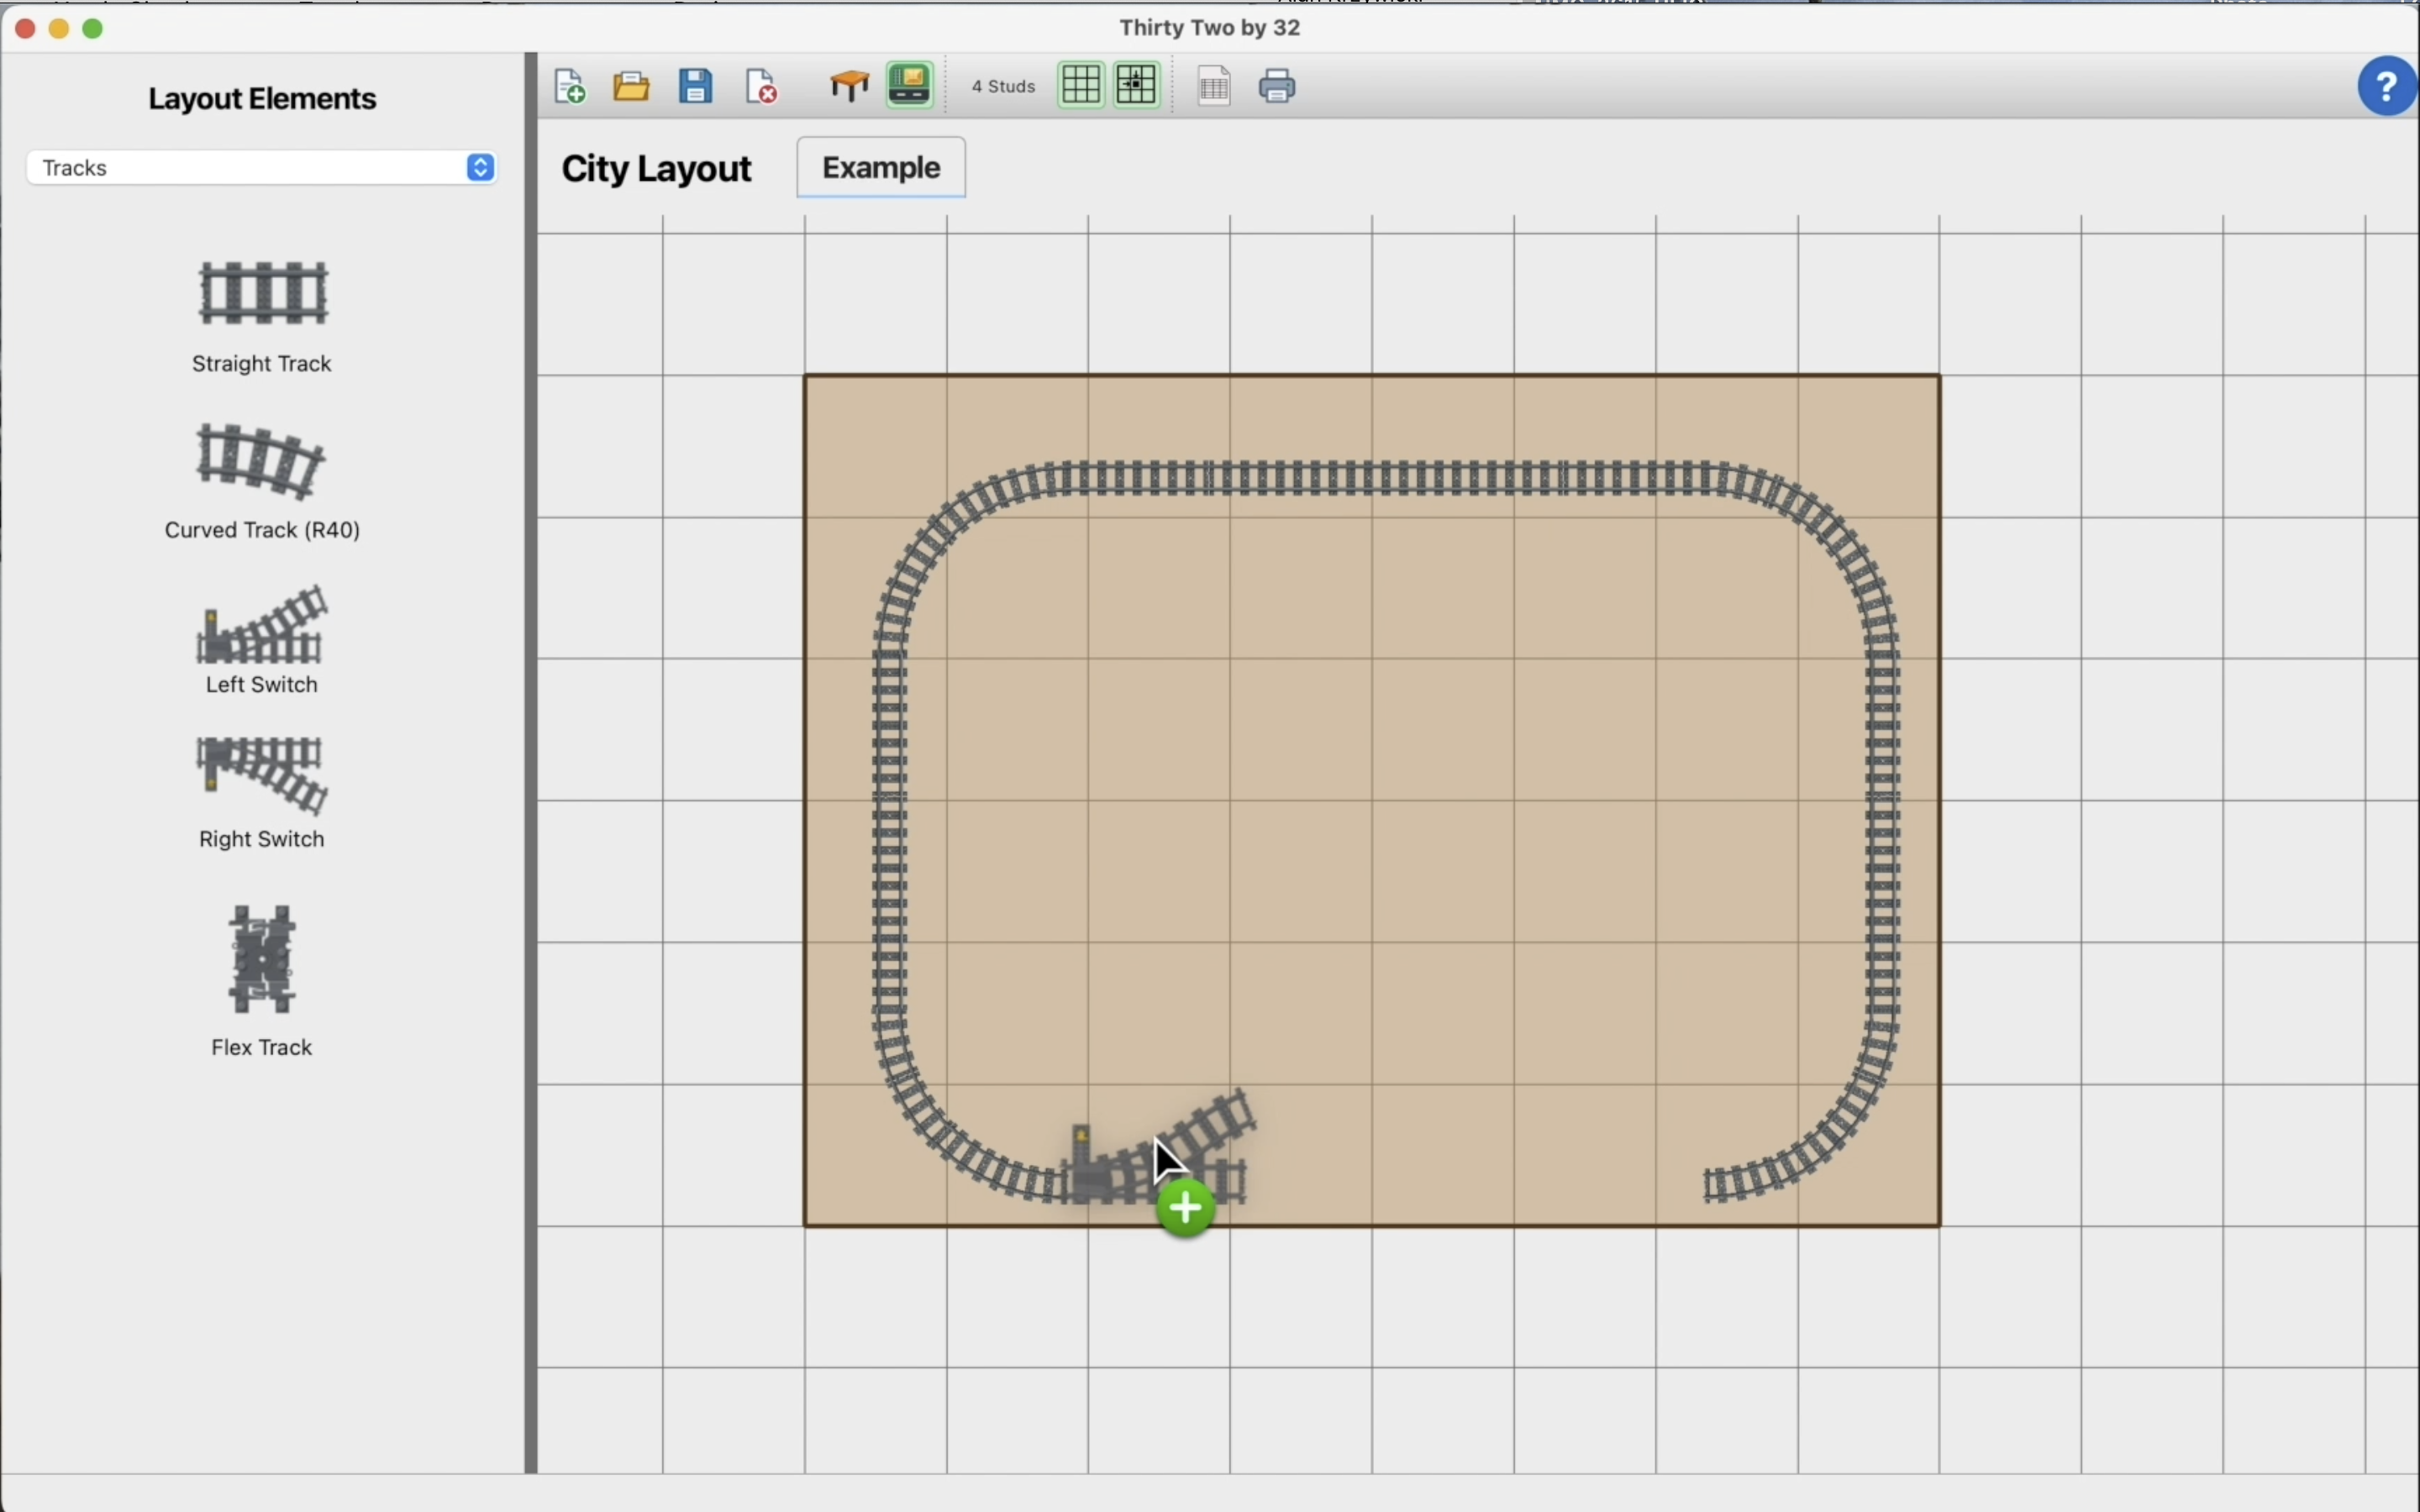
Make room for the railway
Lay out the railway early to see how much room the route needs.
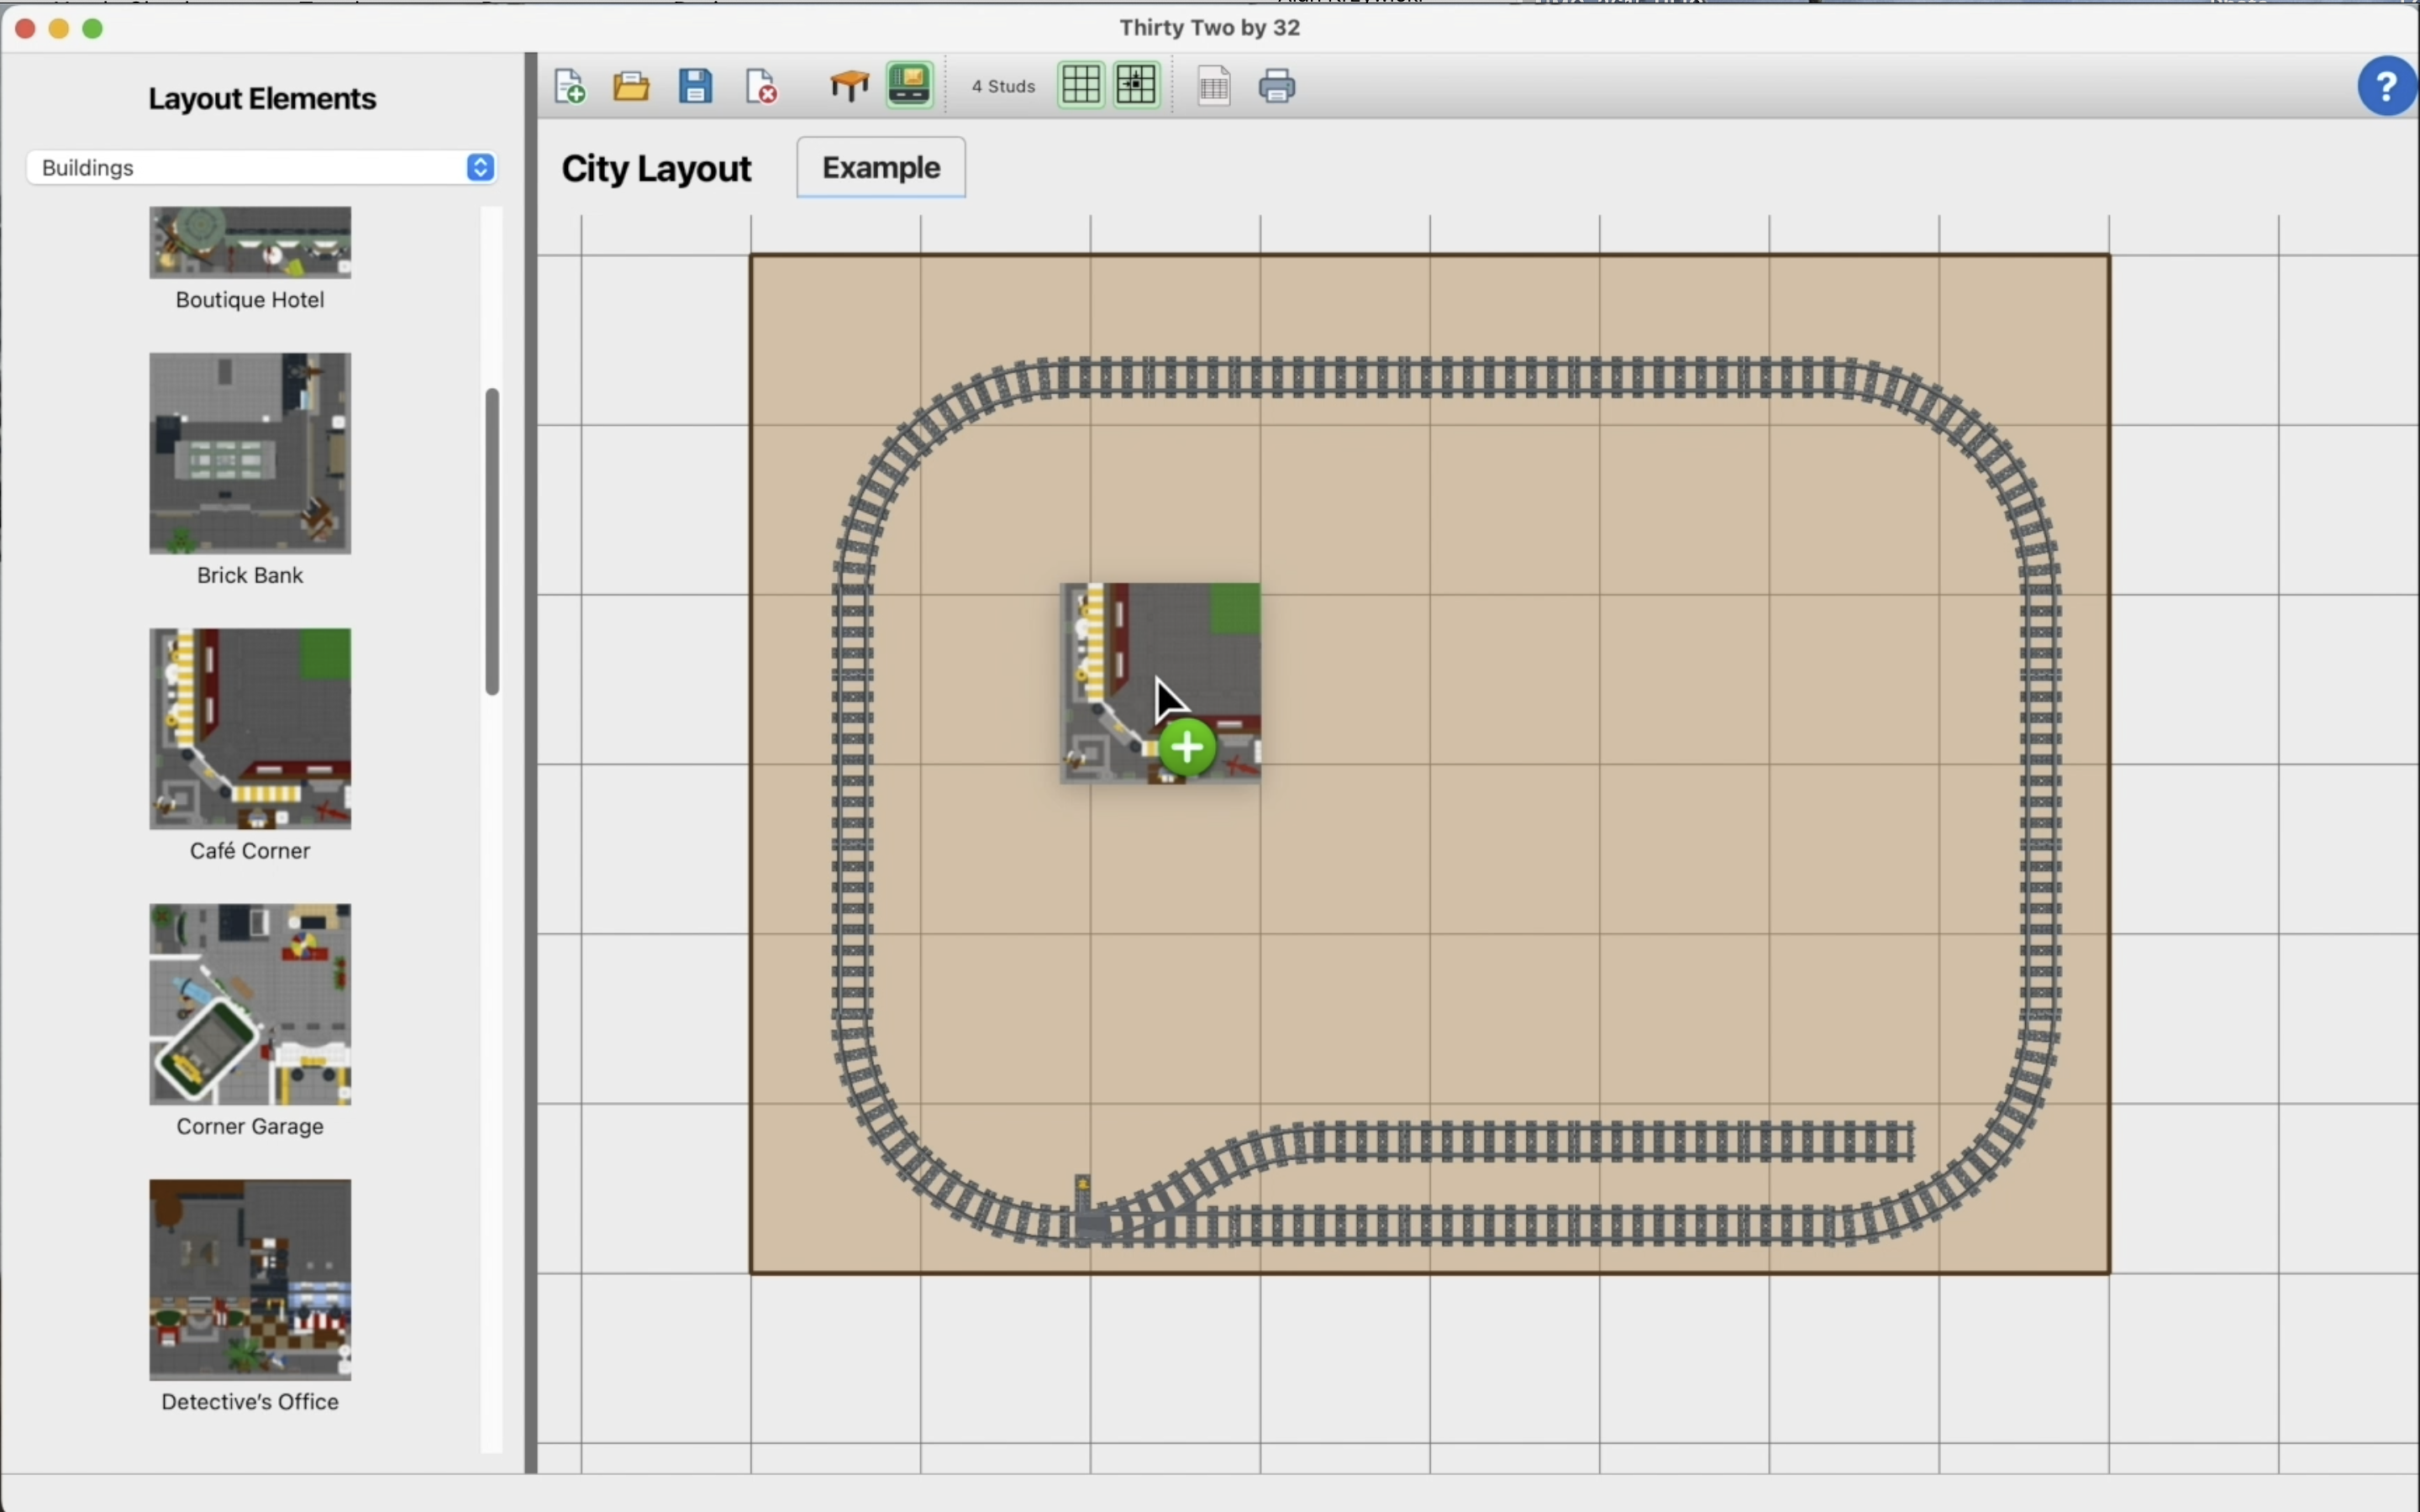
Build a city block
Choose buildings from the palette and try different arrangements for your city block.
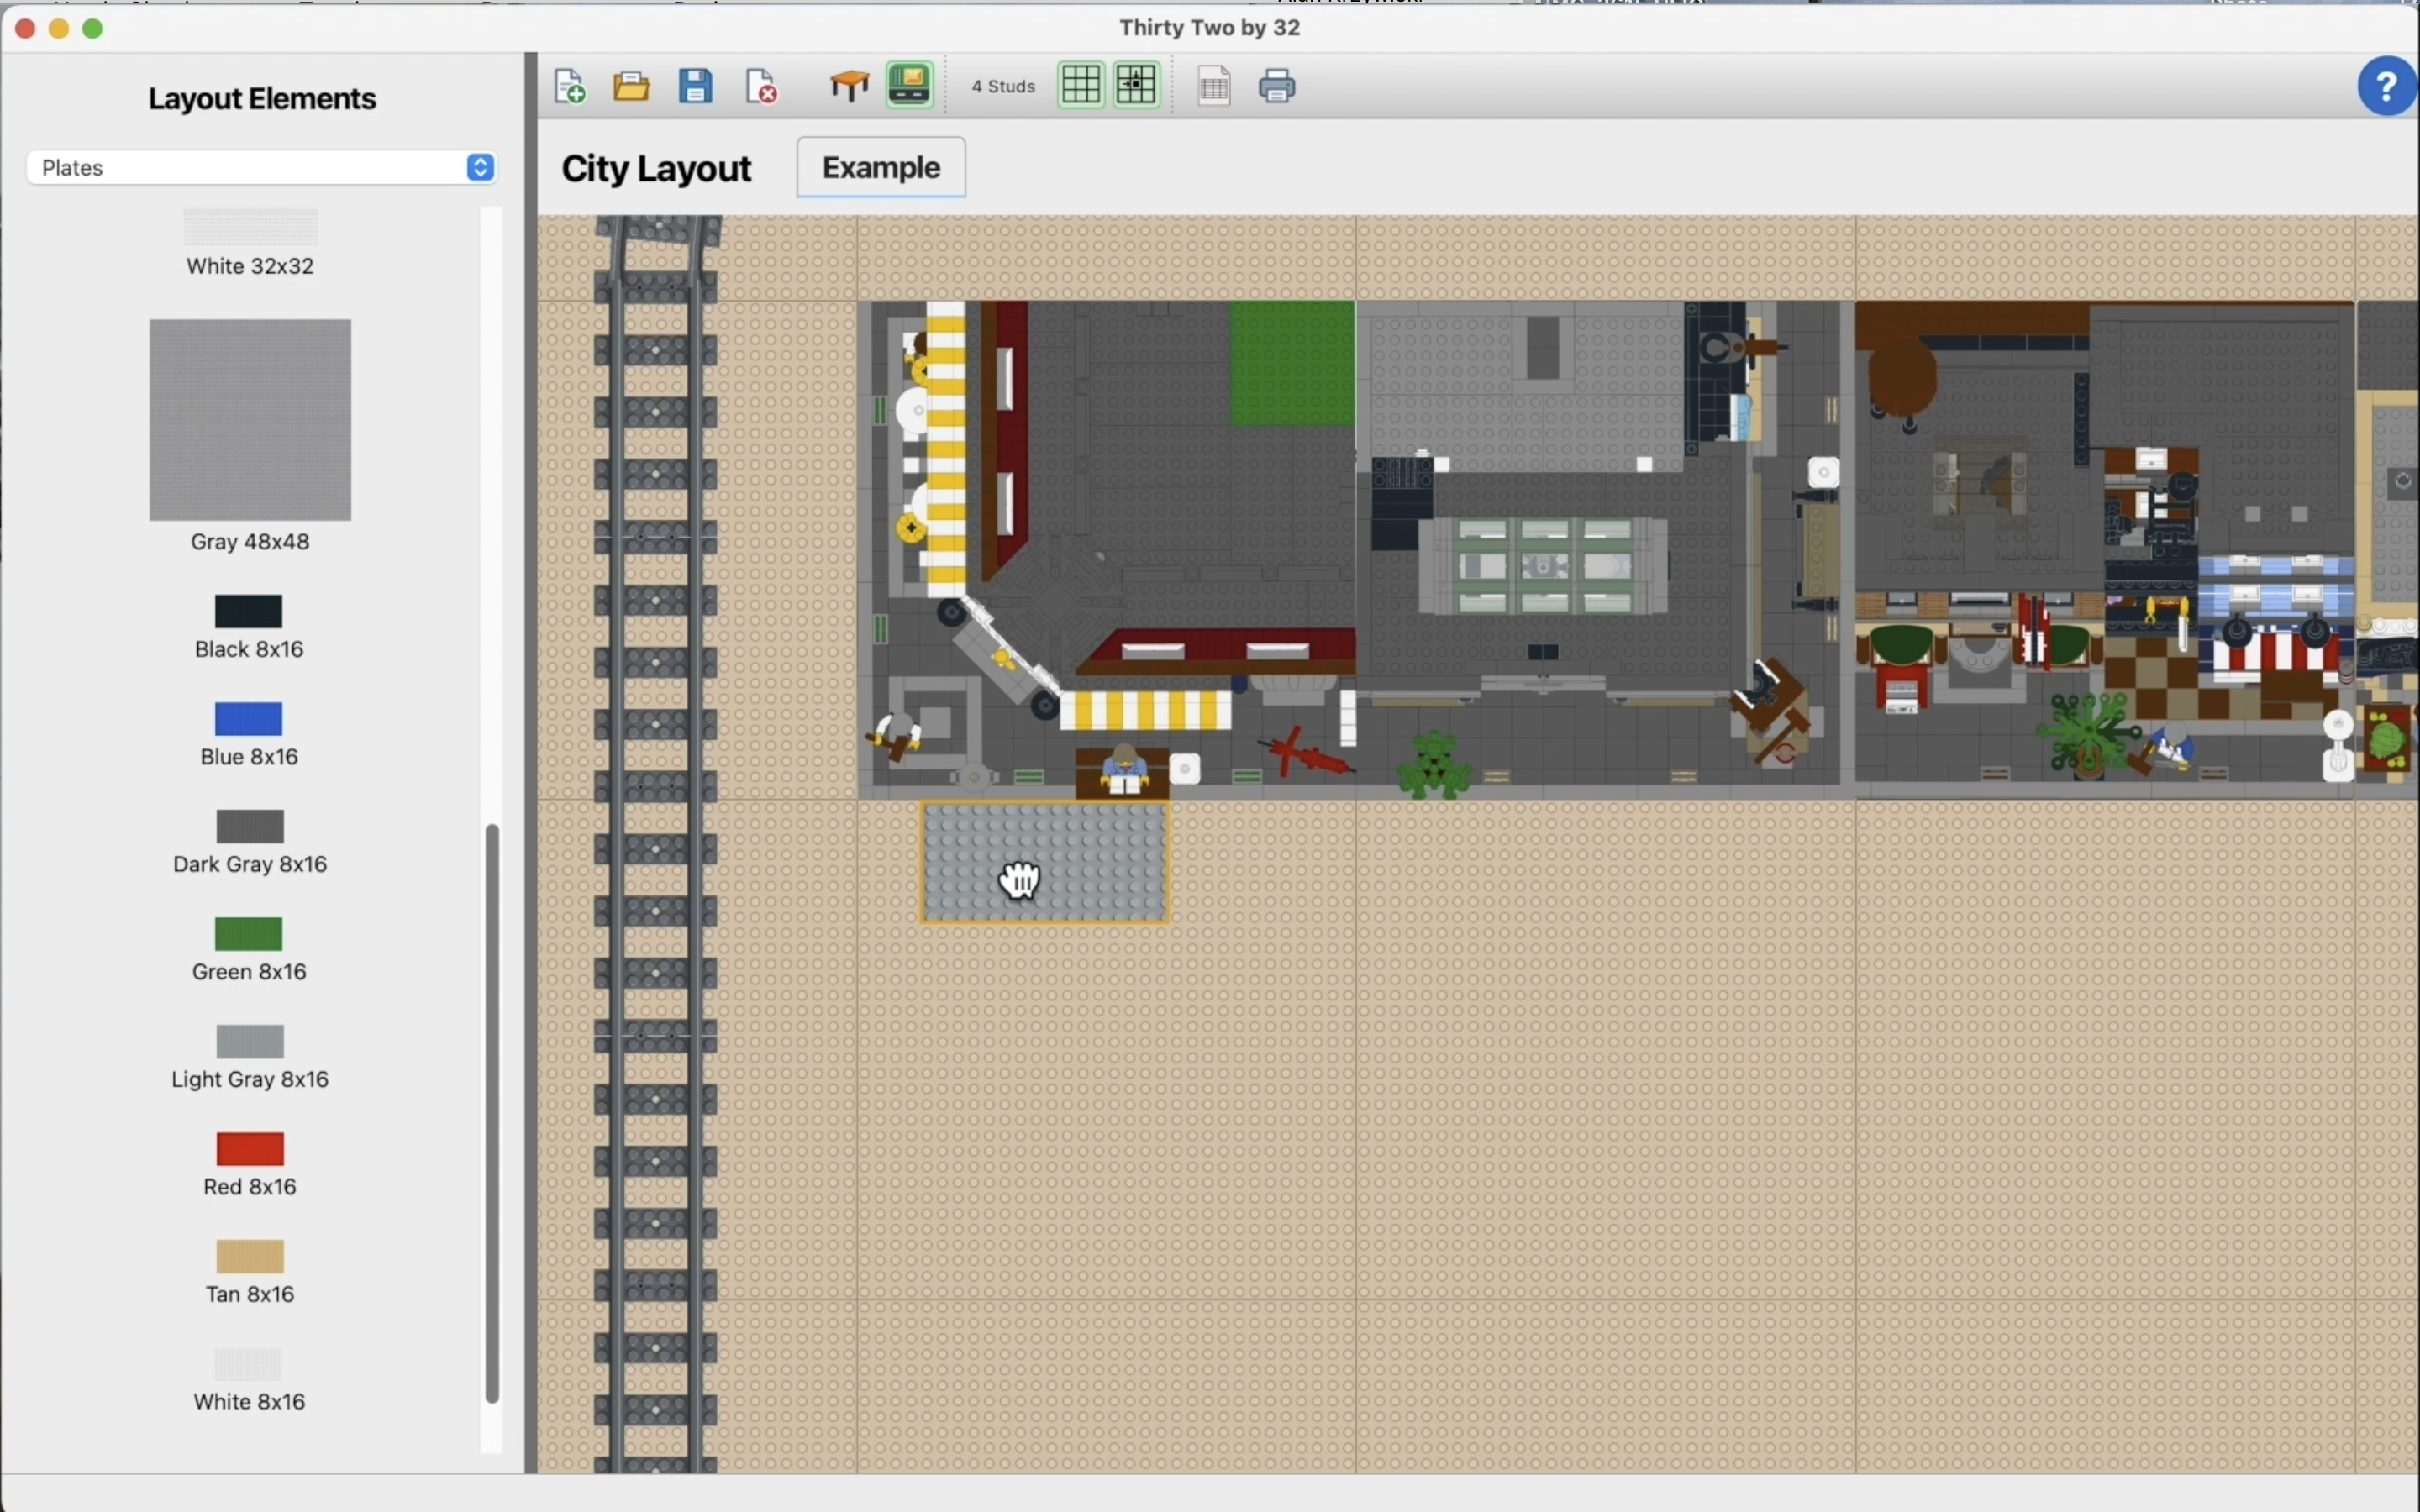
Get closer to the details
Zoom in to review the spacing and alignment of neighboring buildings.
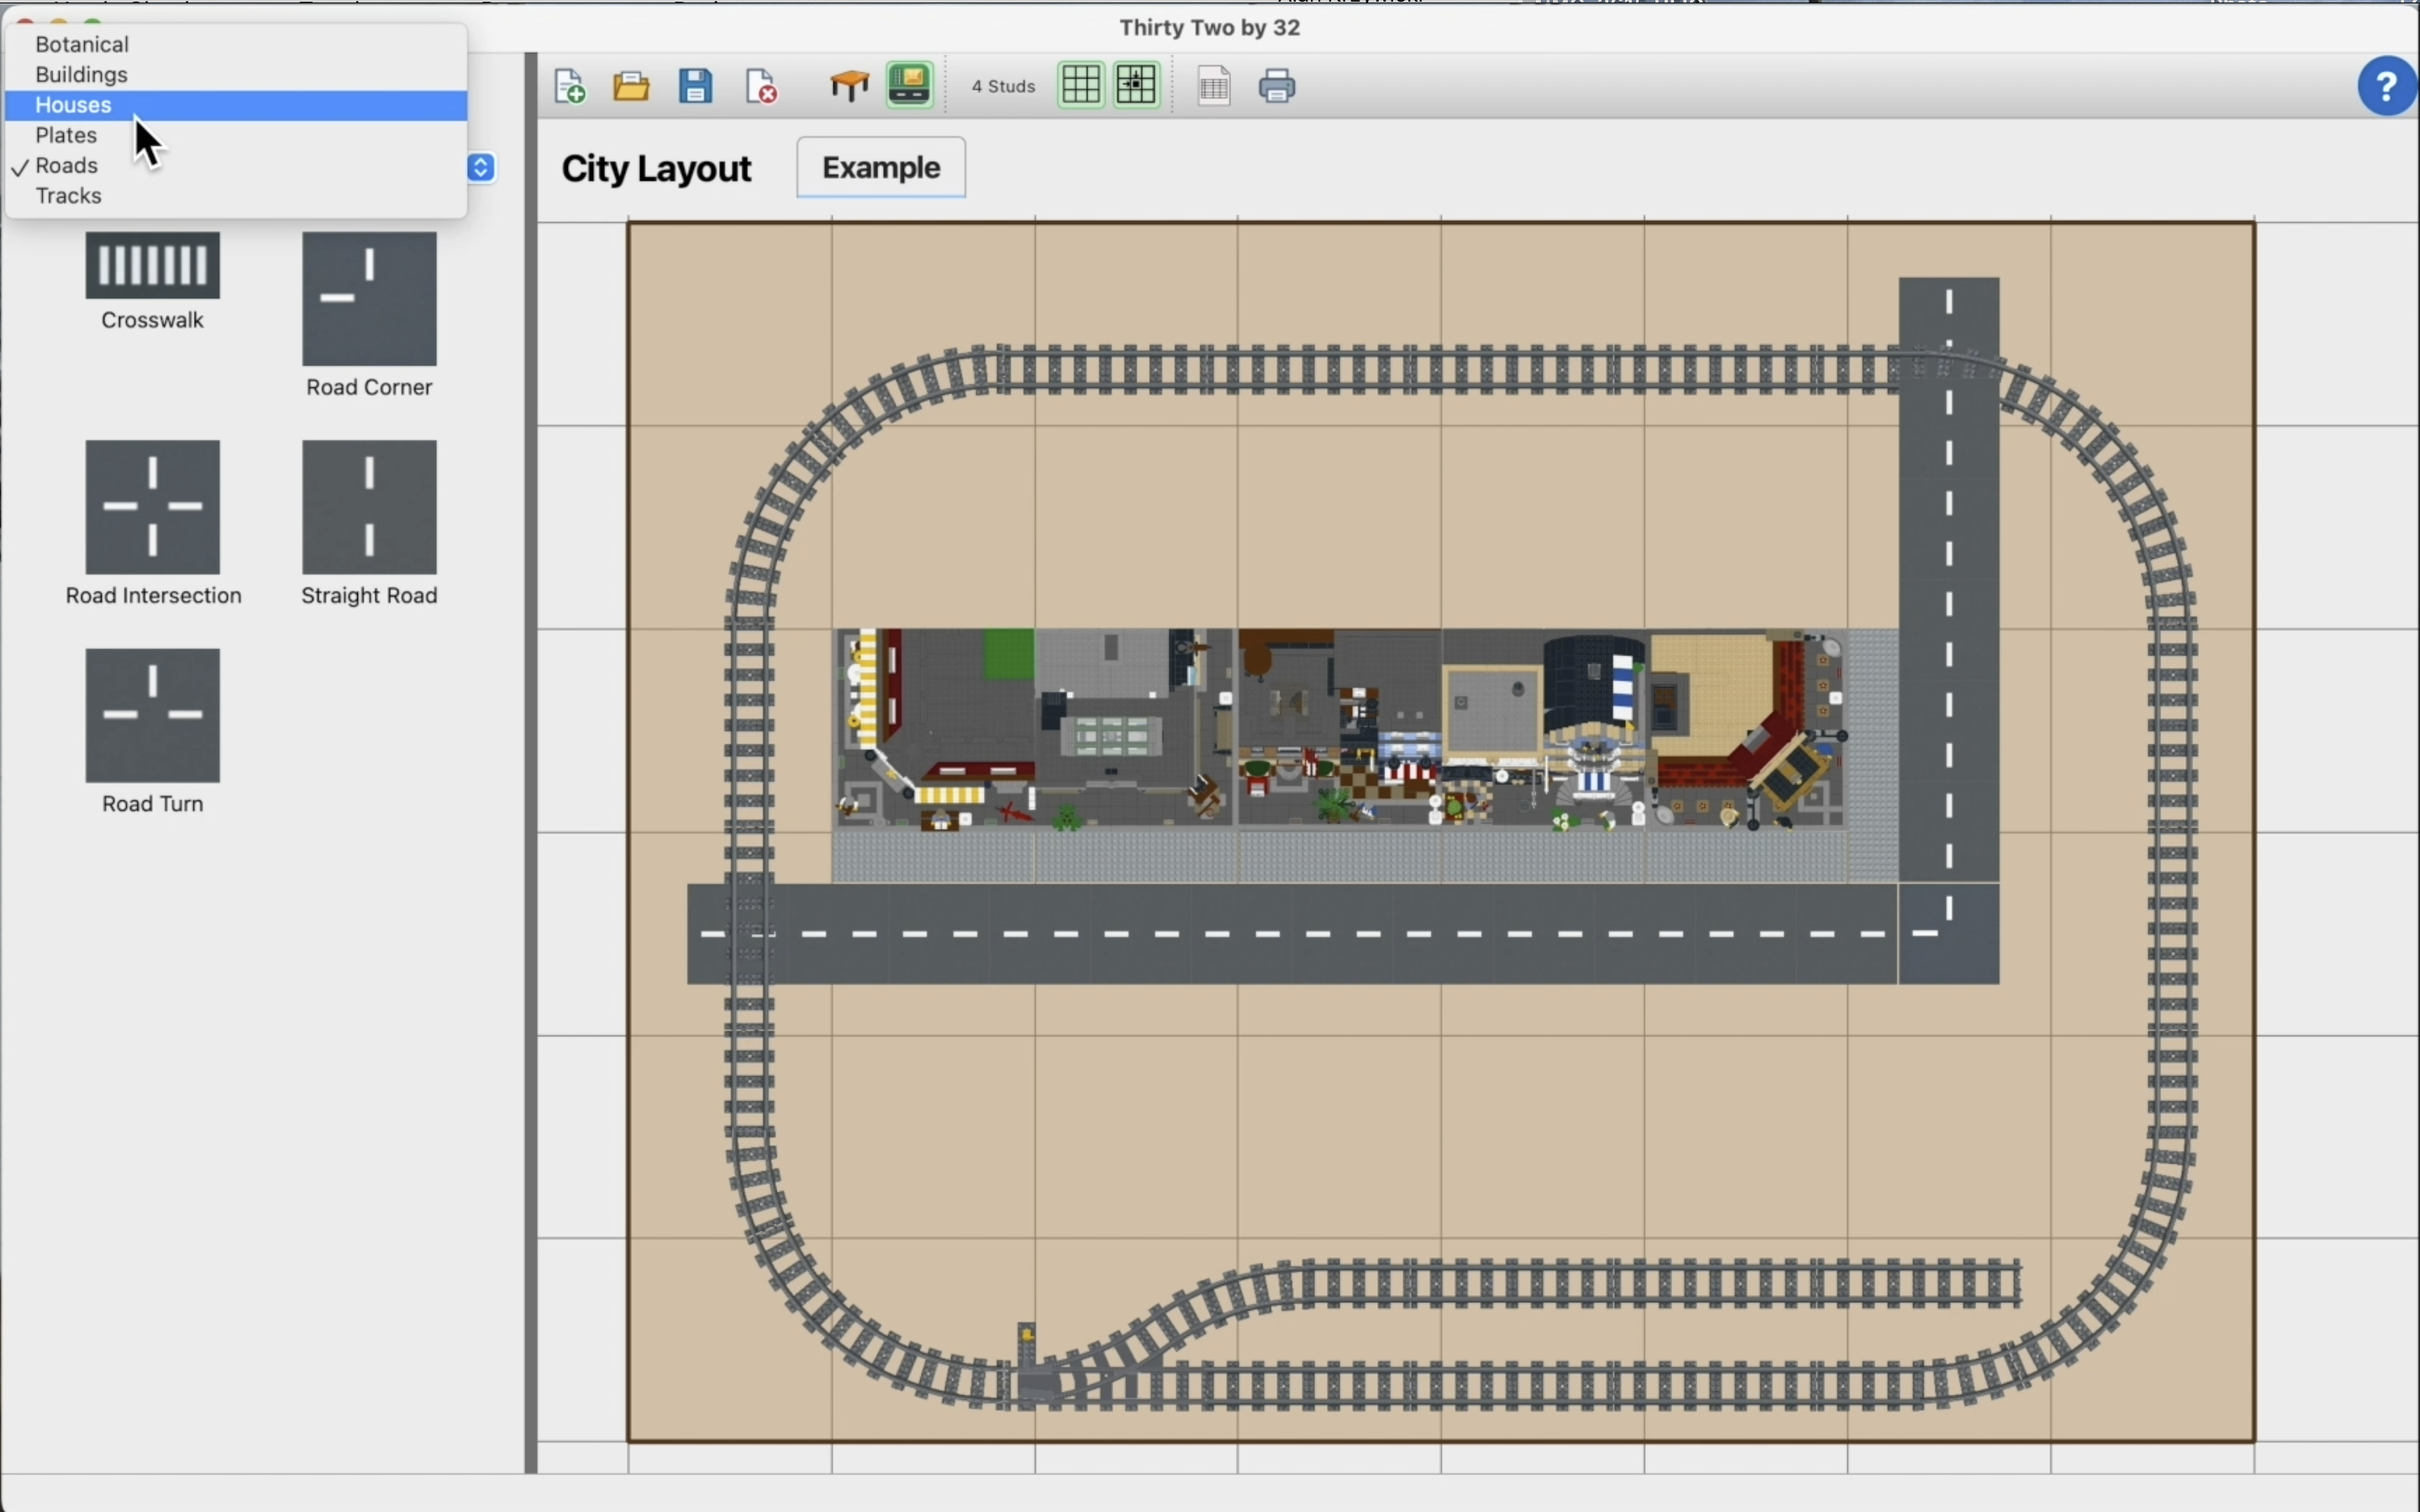
Connect the streets
Arrange roads around the buildings to give the city a connected street layout.
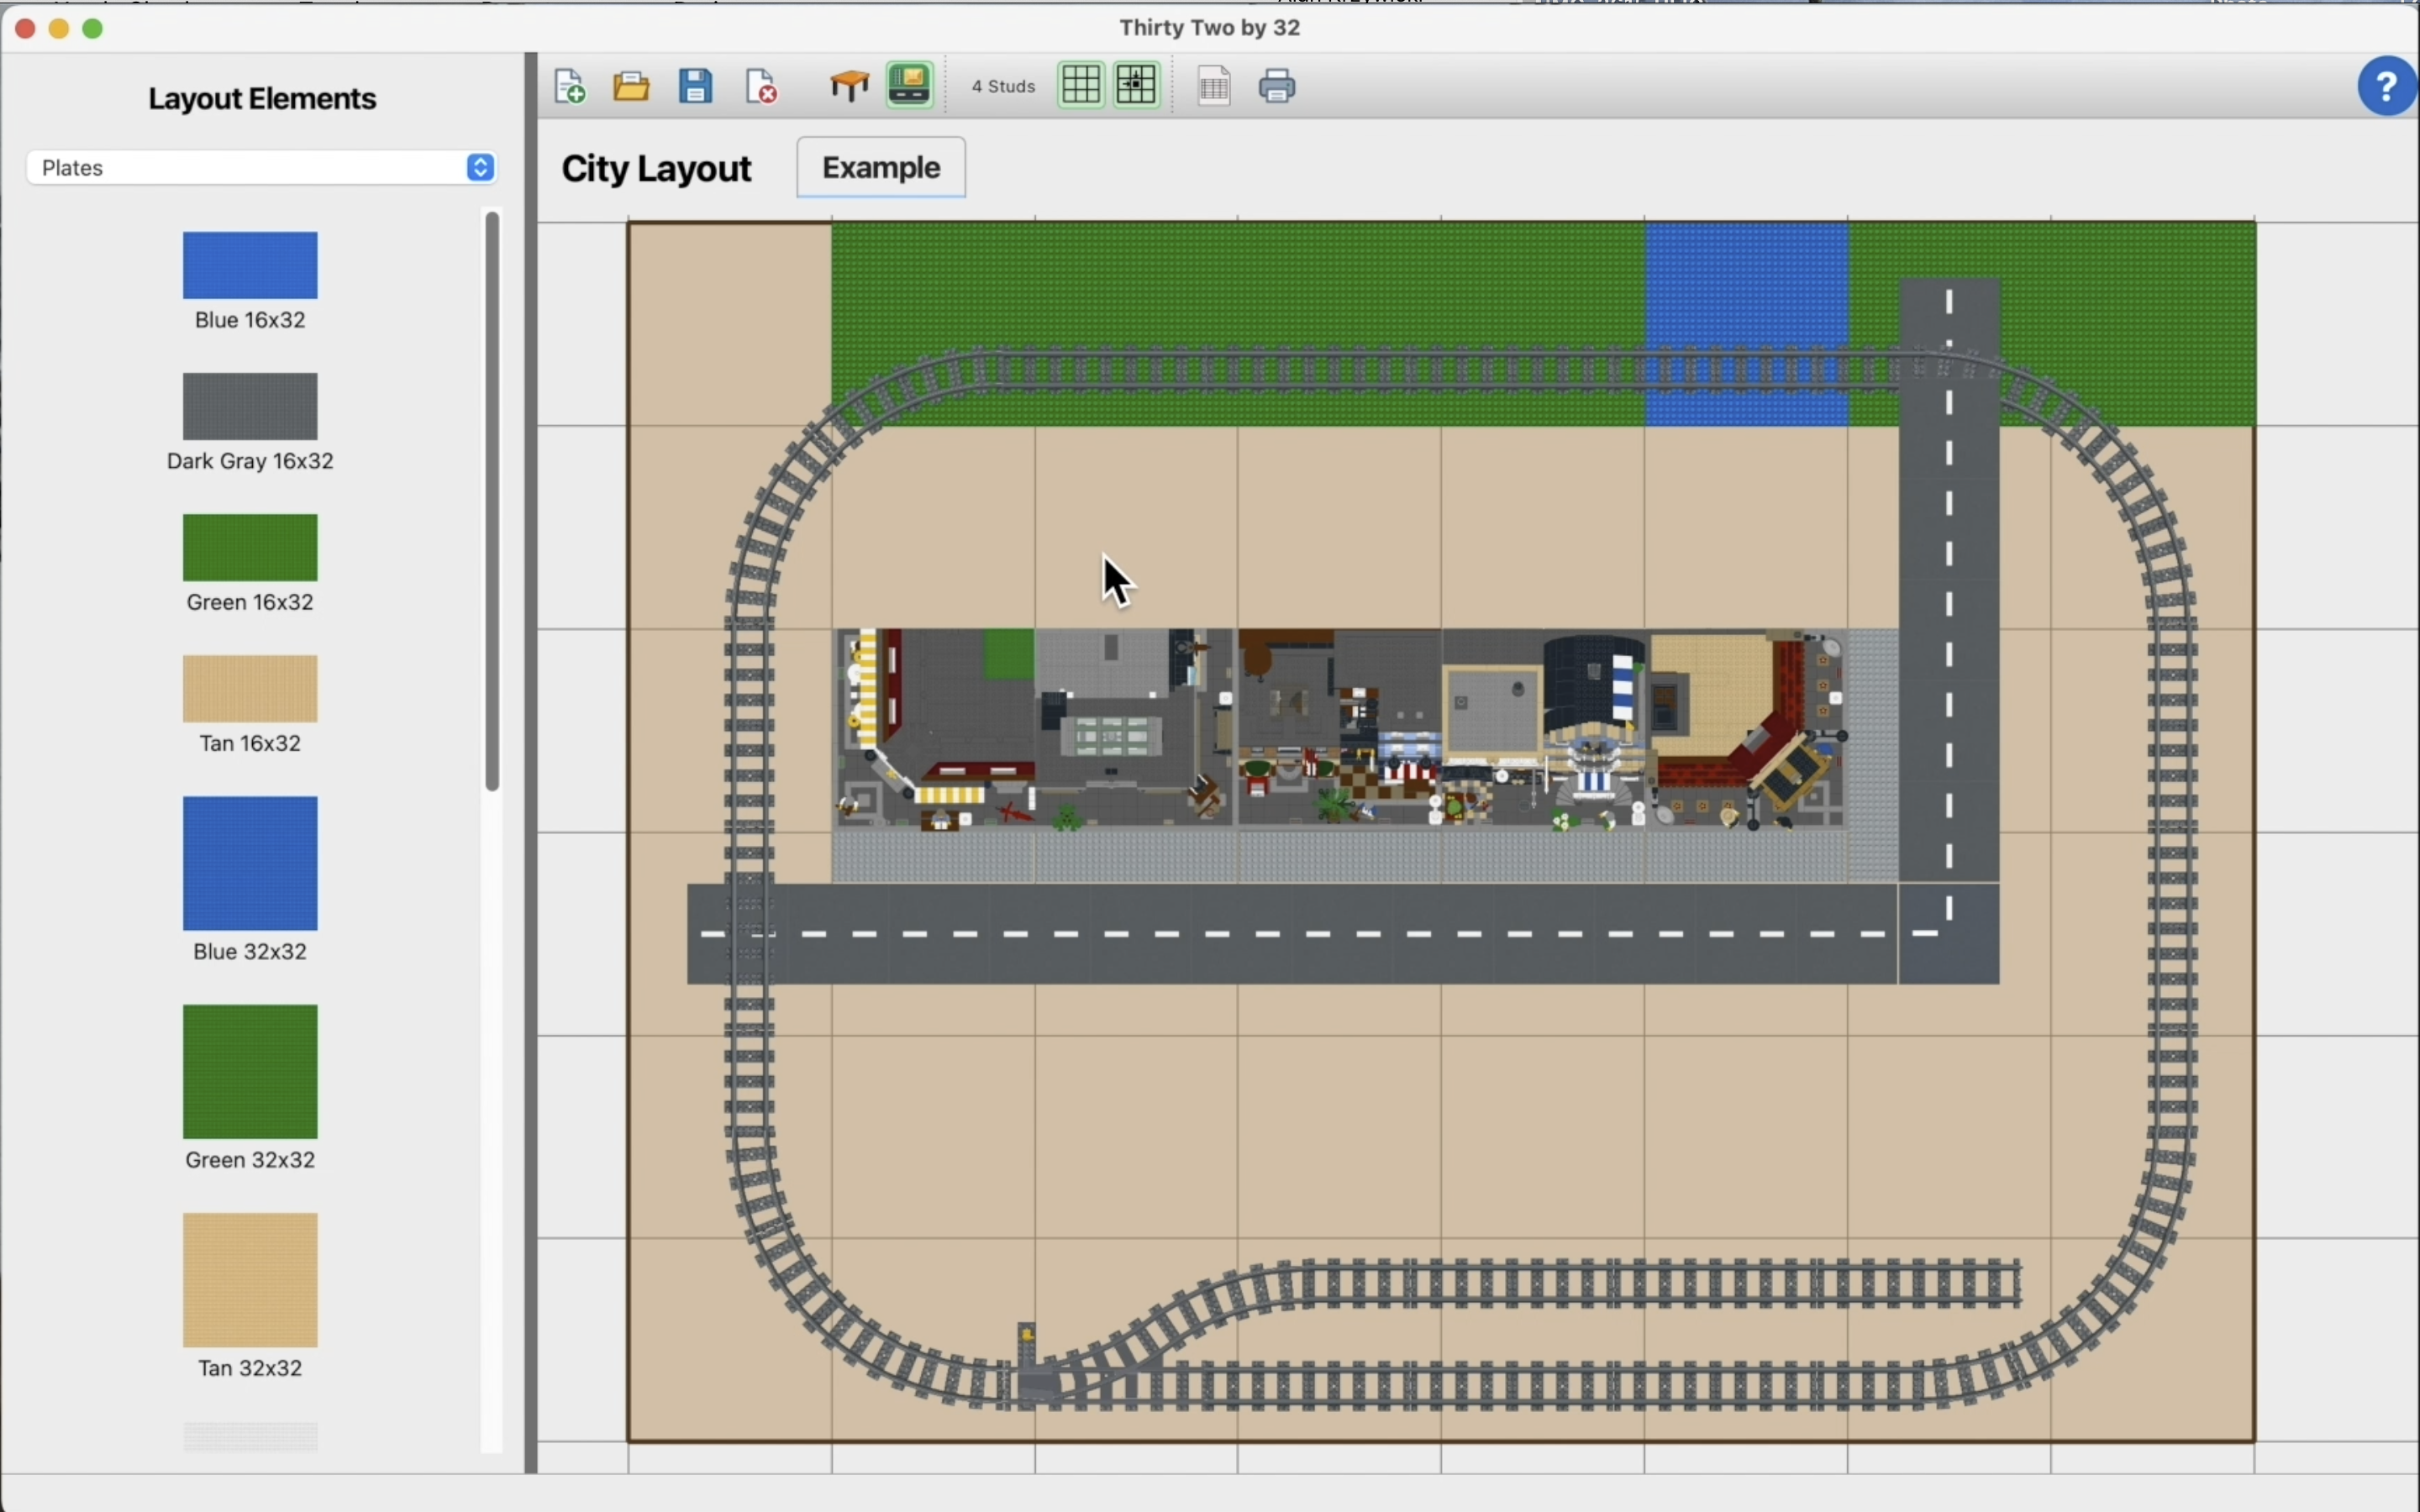
Lay the groundwork
Use baseplates to plan green areas, water, and space for the rest of your layout.
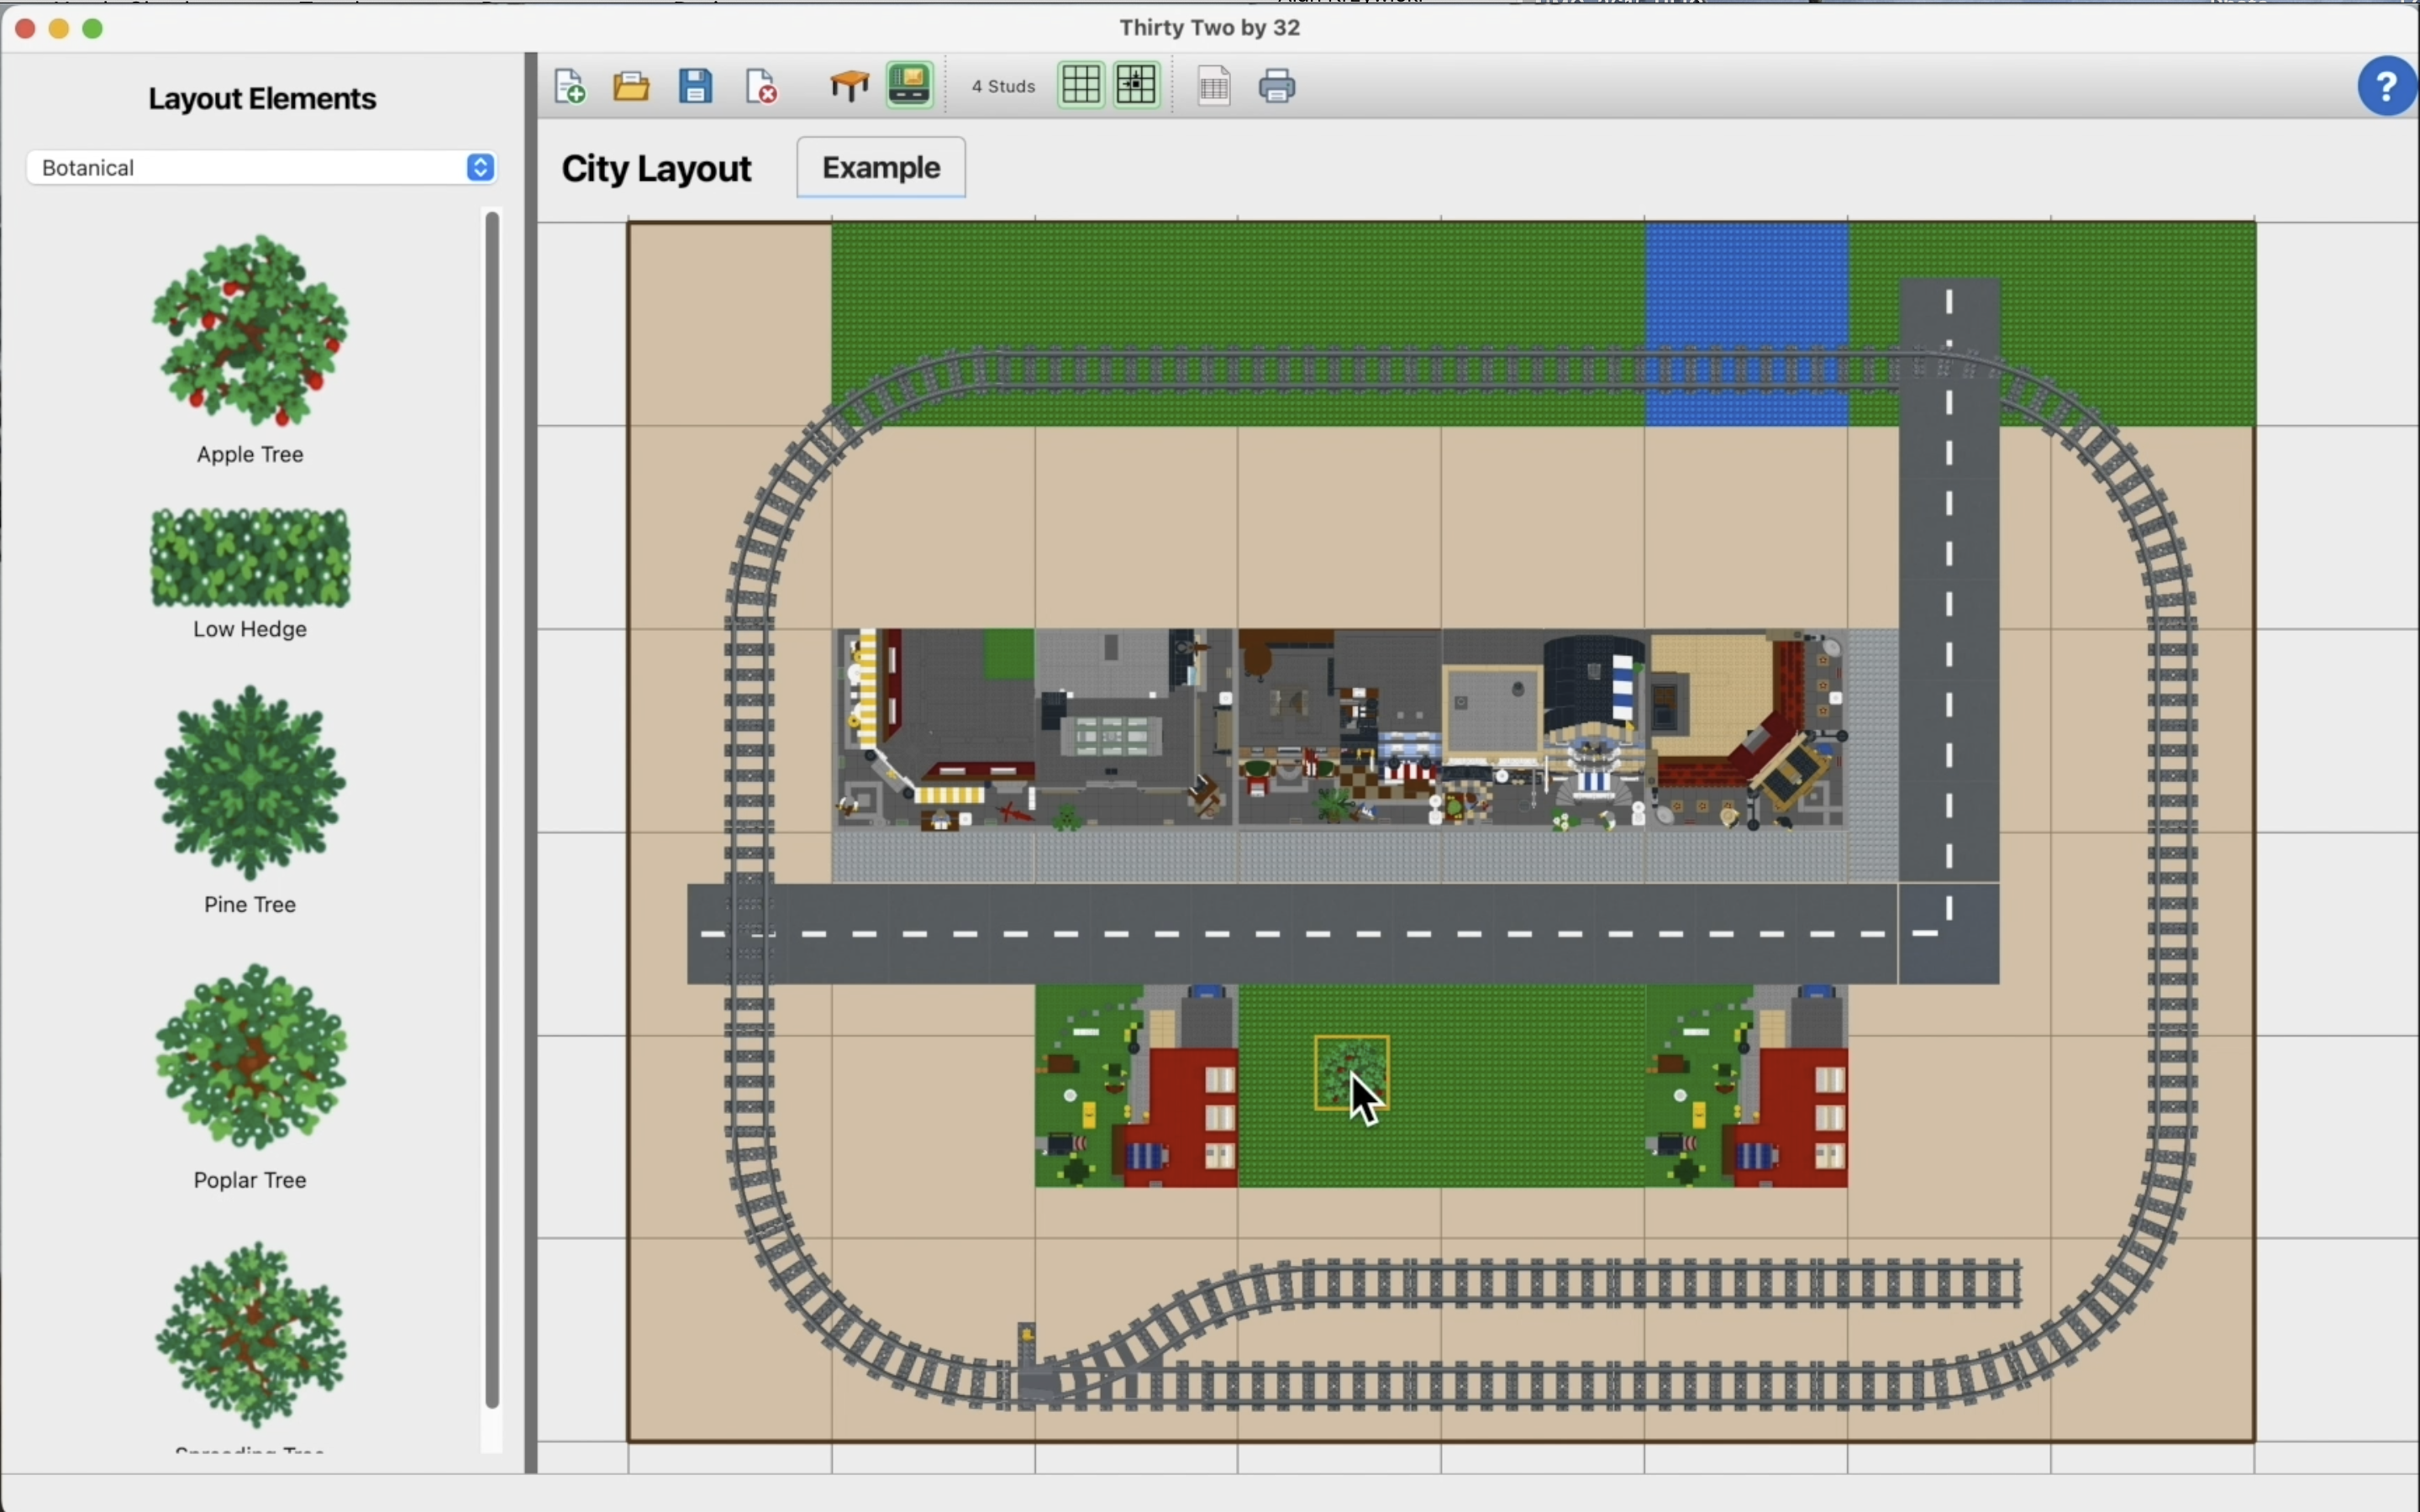
Bring in some greenery
Add trees and other botanical elements to fill out the open spaces.
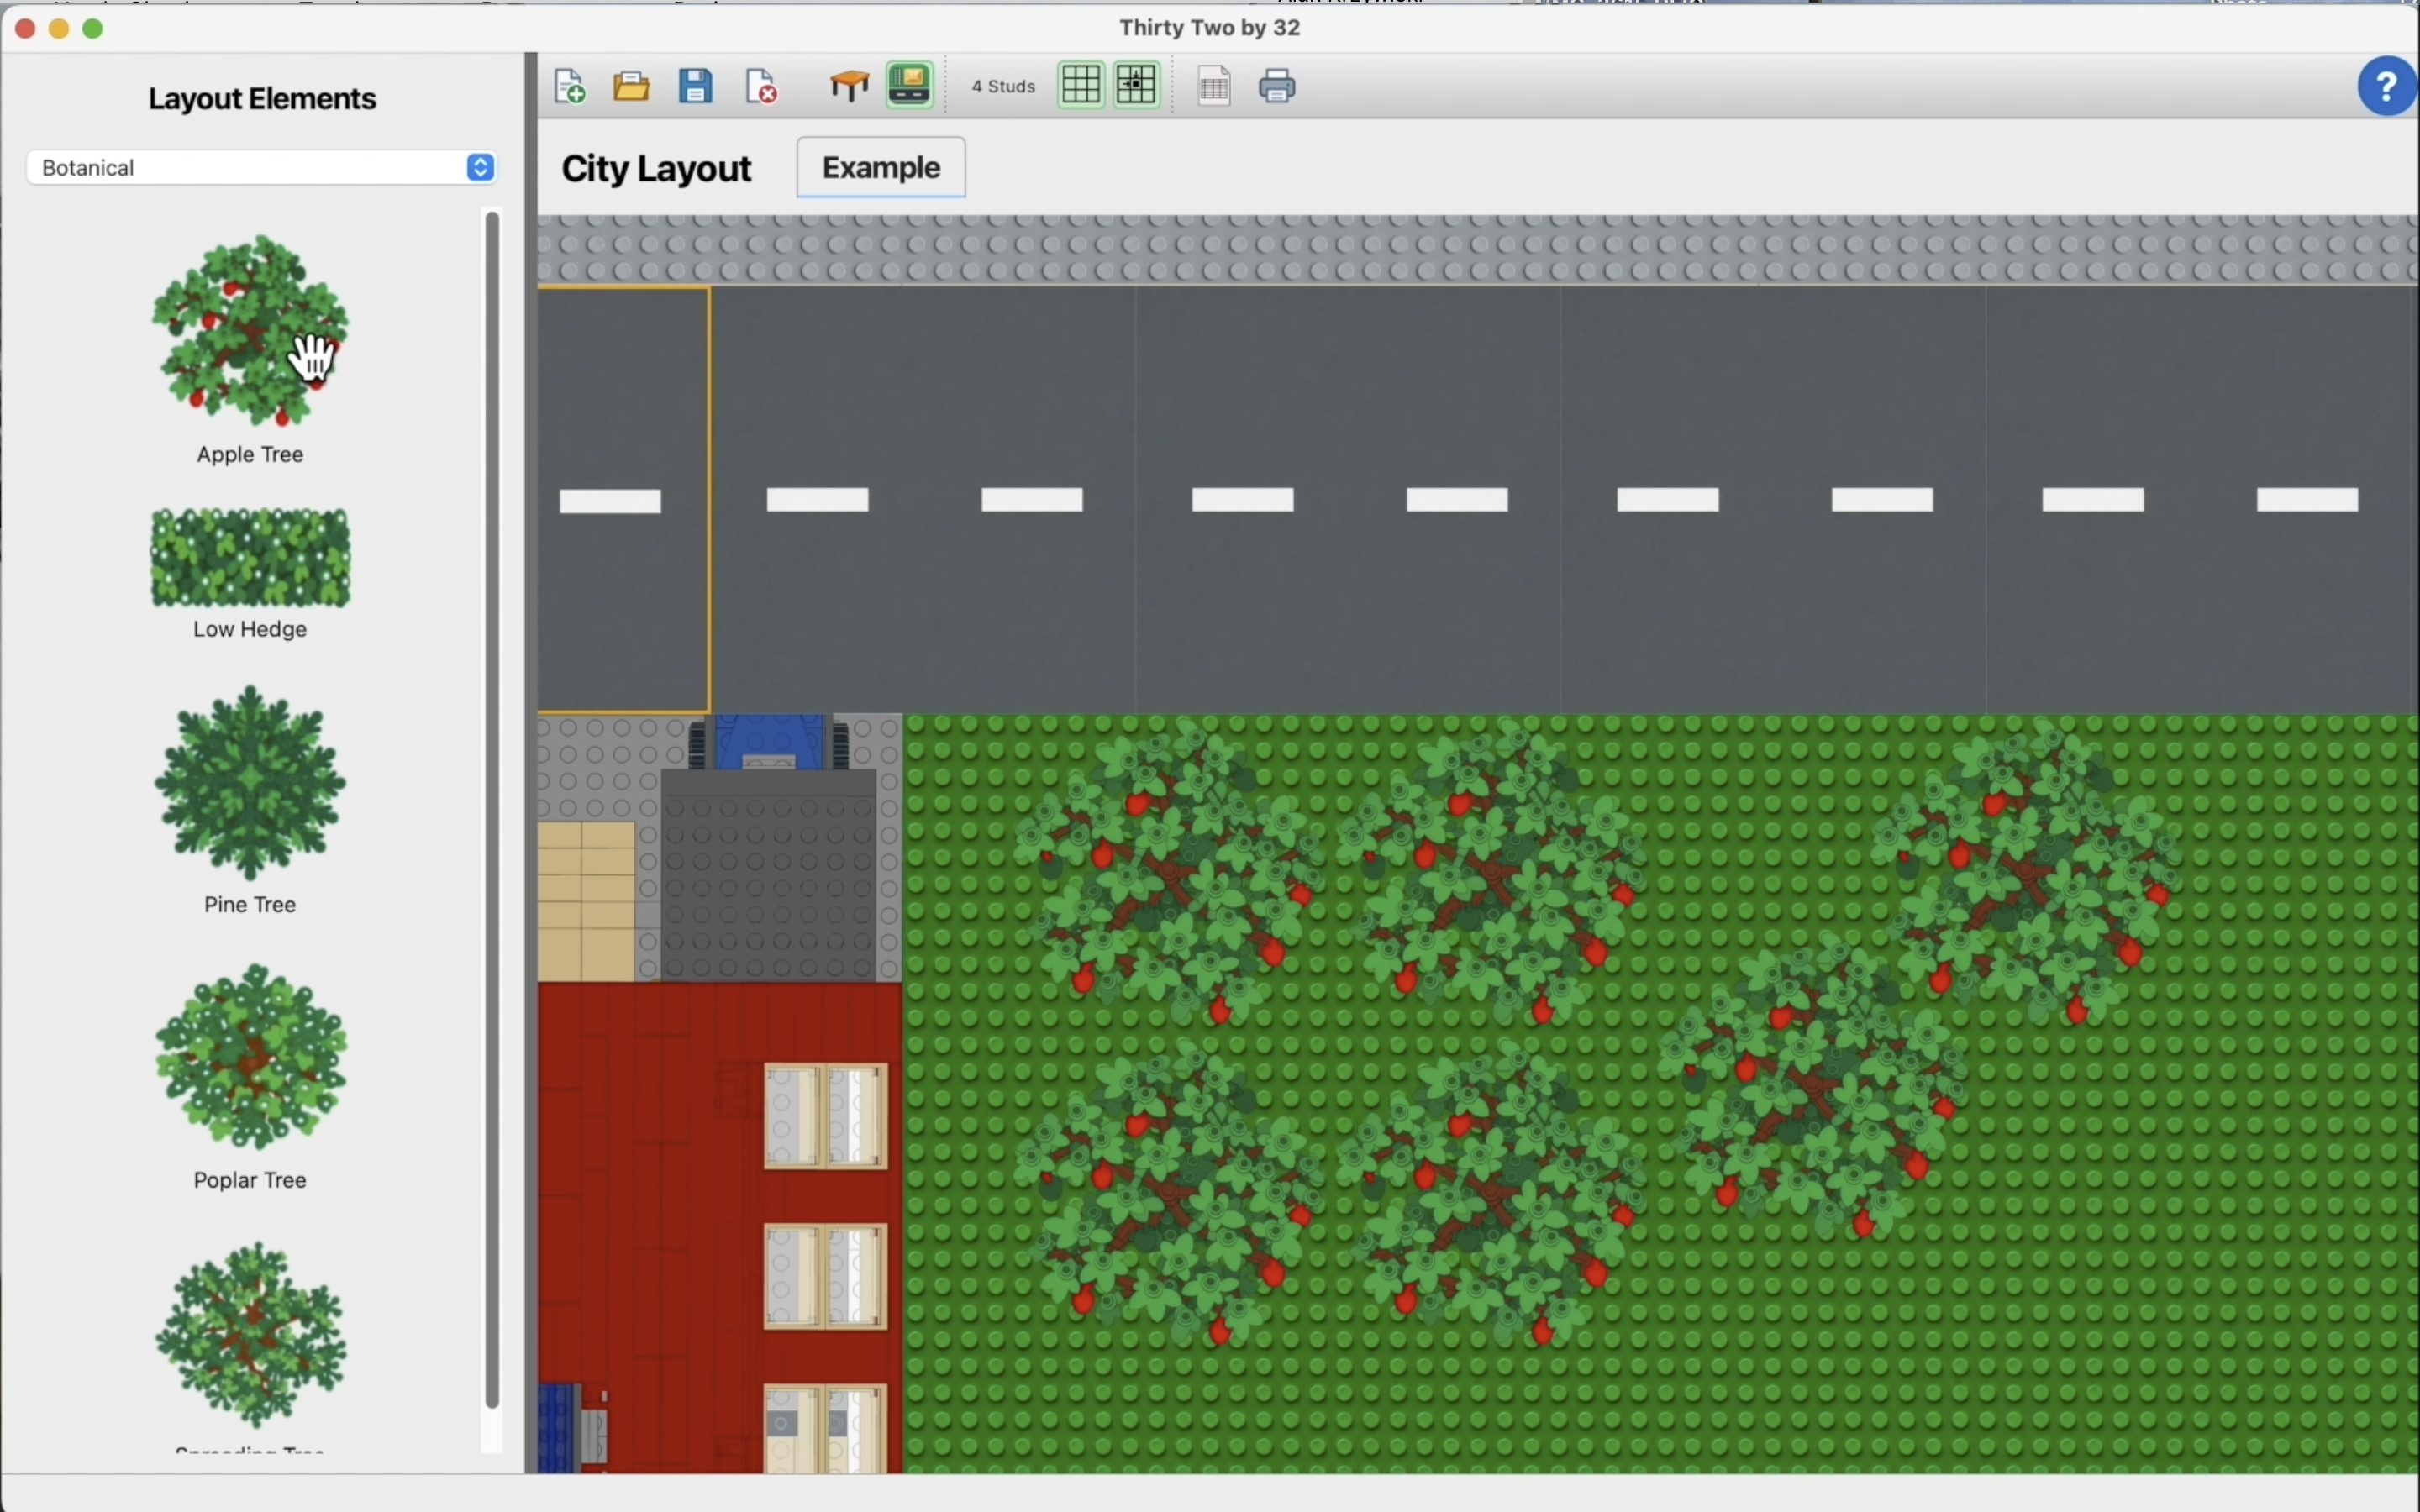
Refine the scenery
Move in closer to check the details and spacing of your scenery.
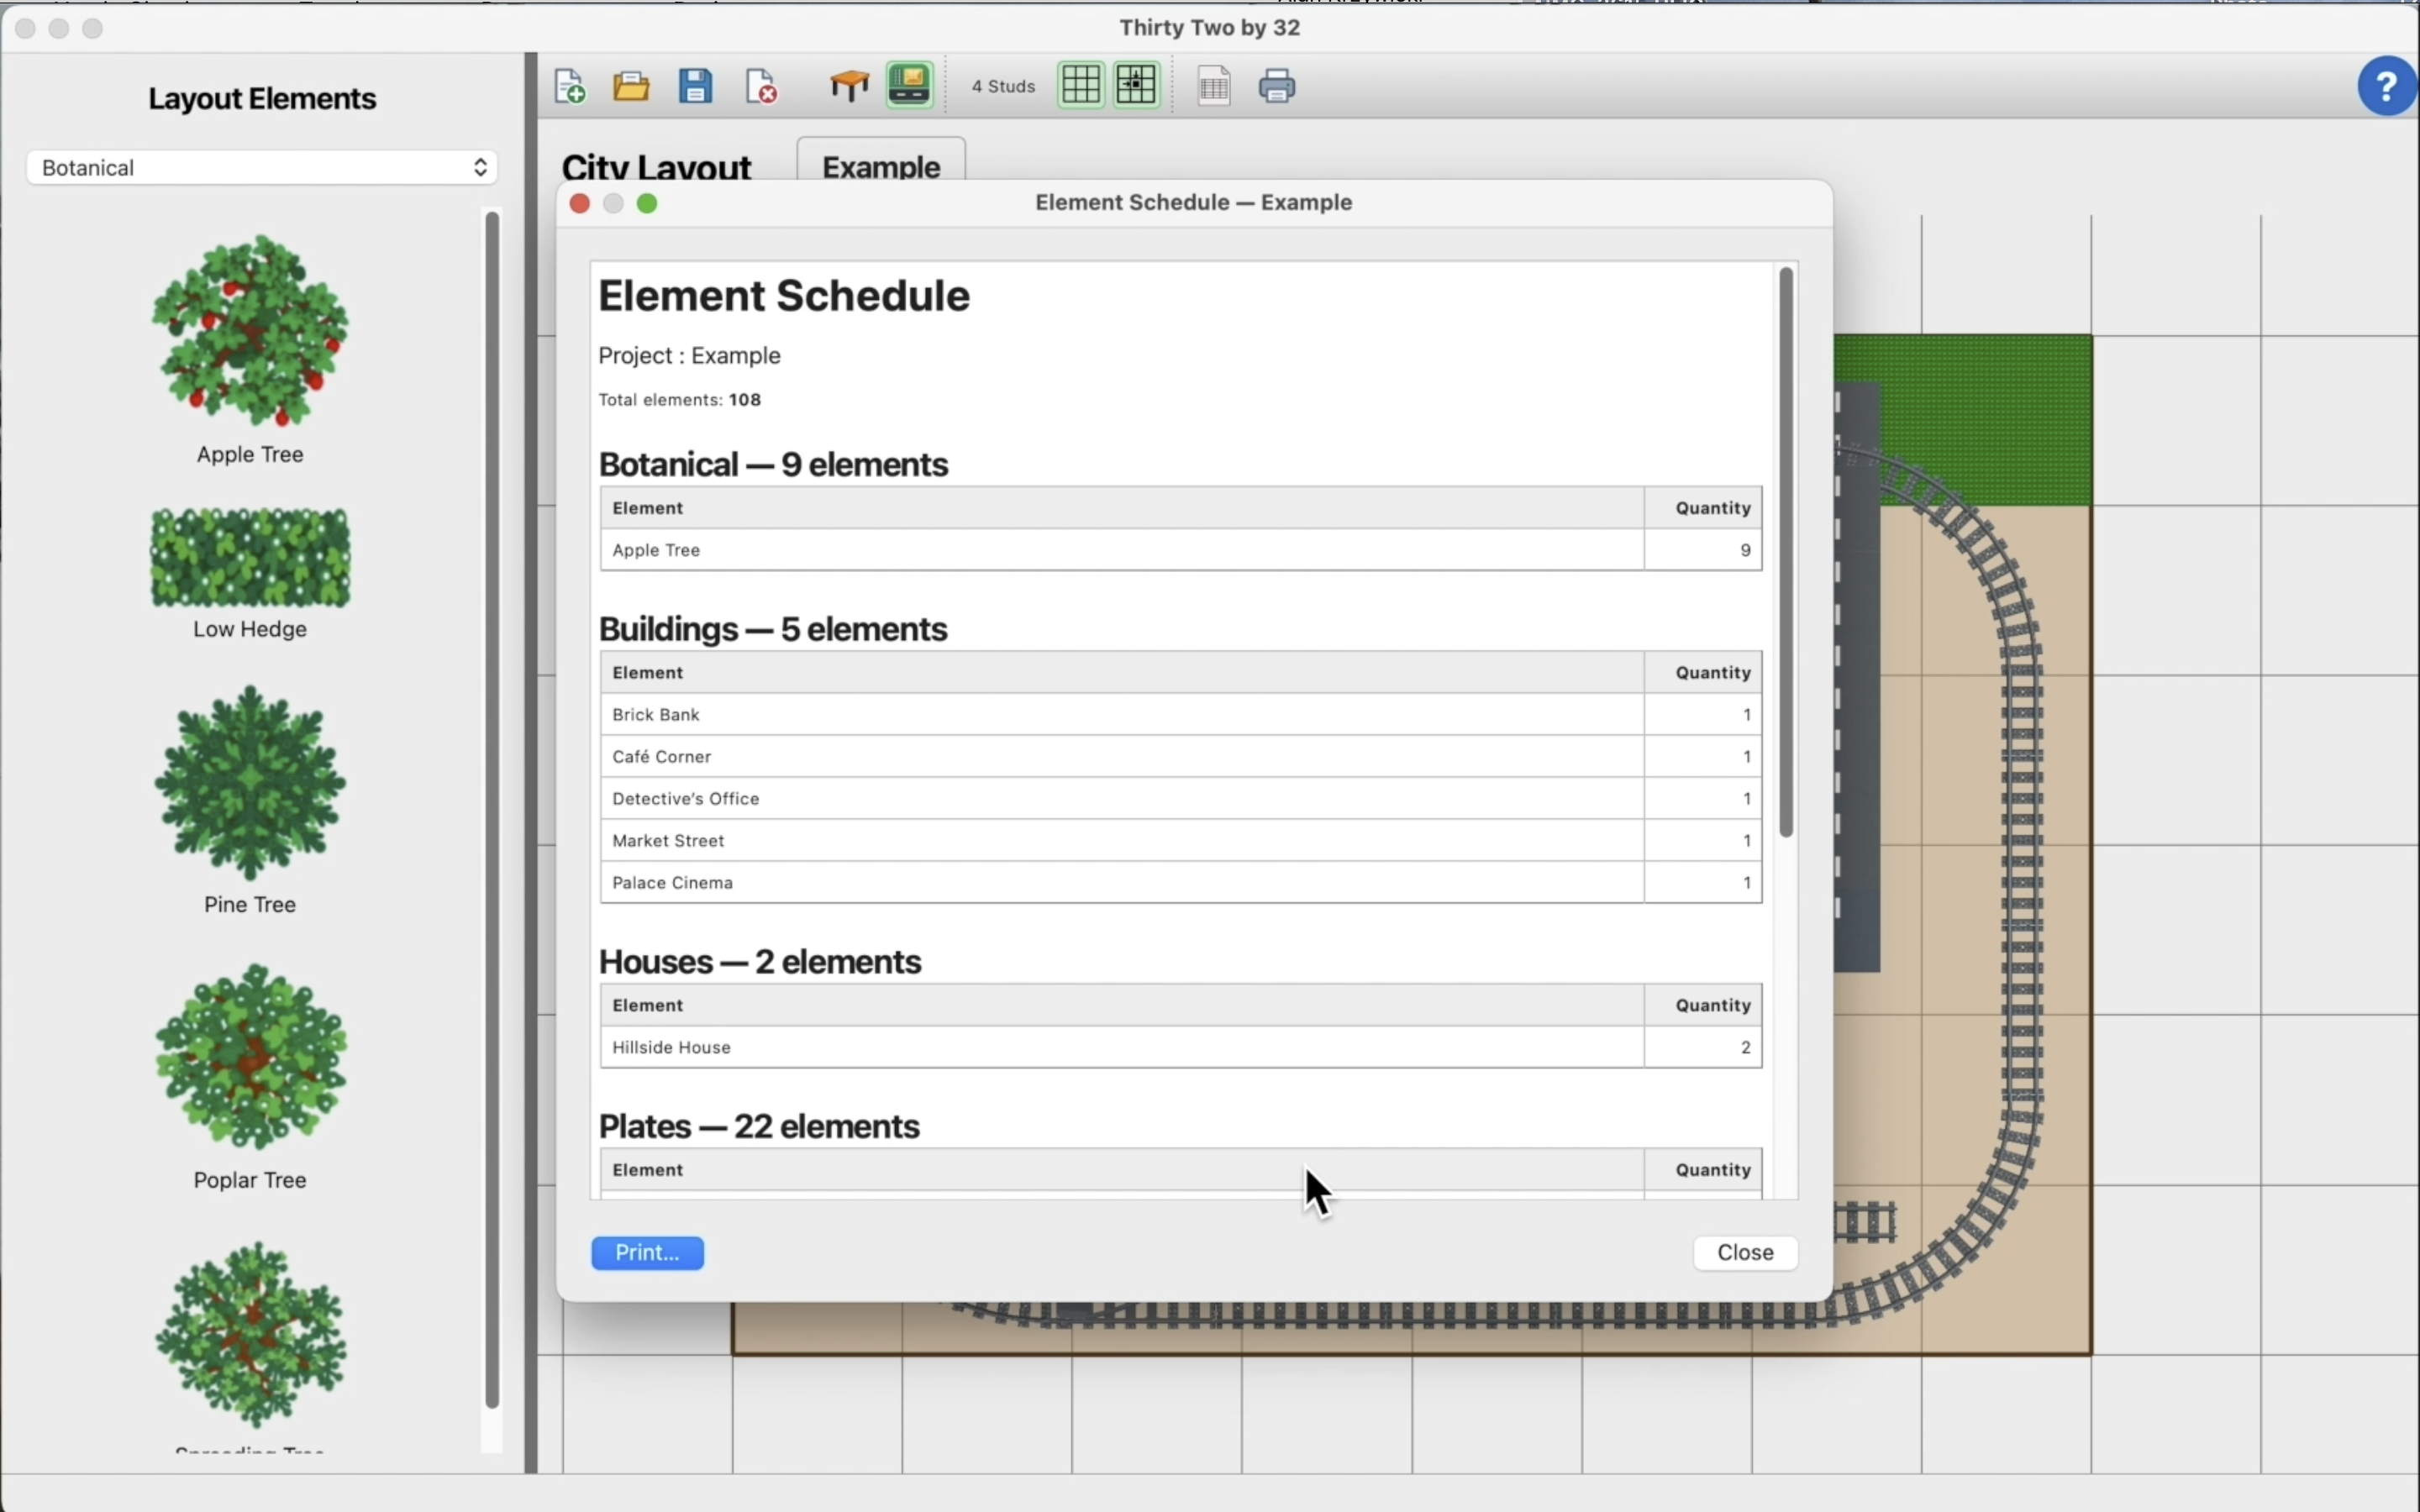
Count the elements
Review the items and quantities used in your layout in the Element Schedule.
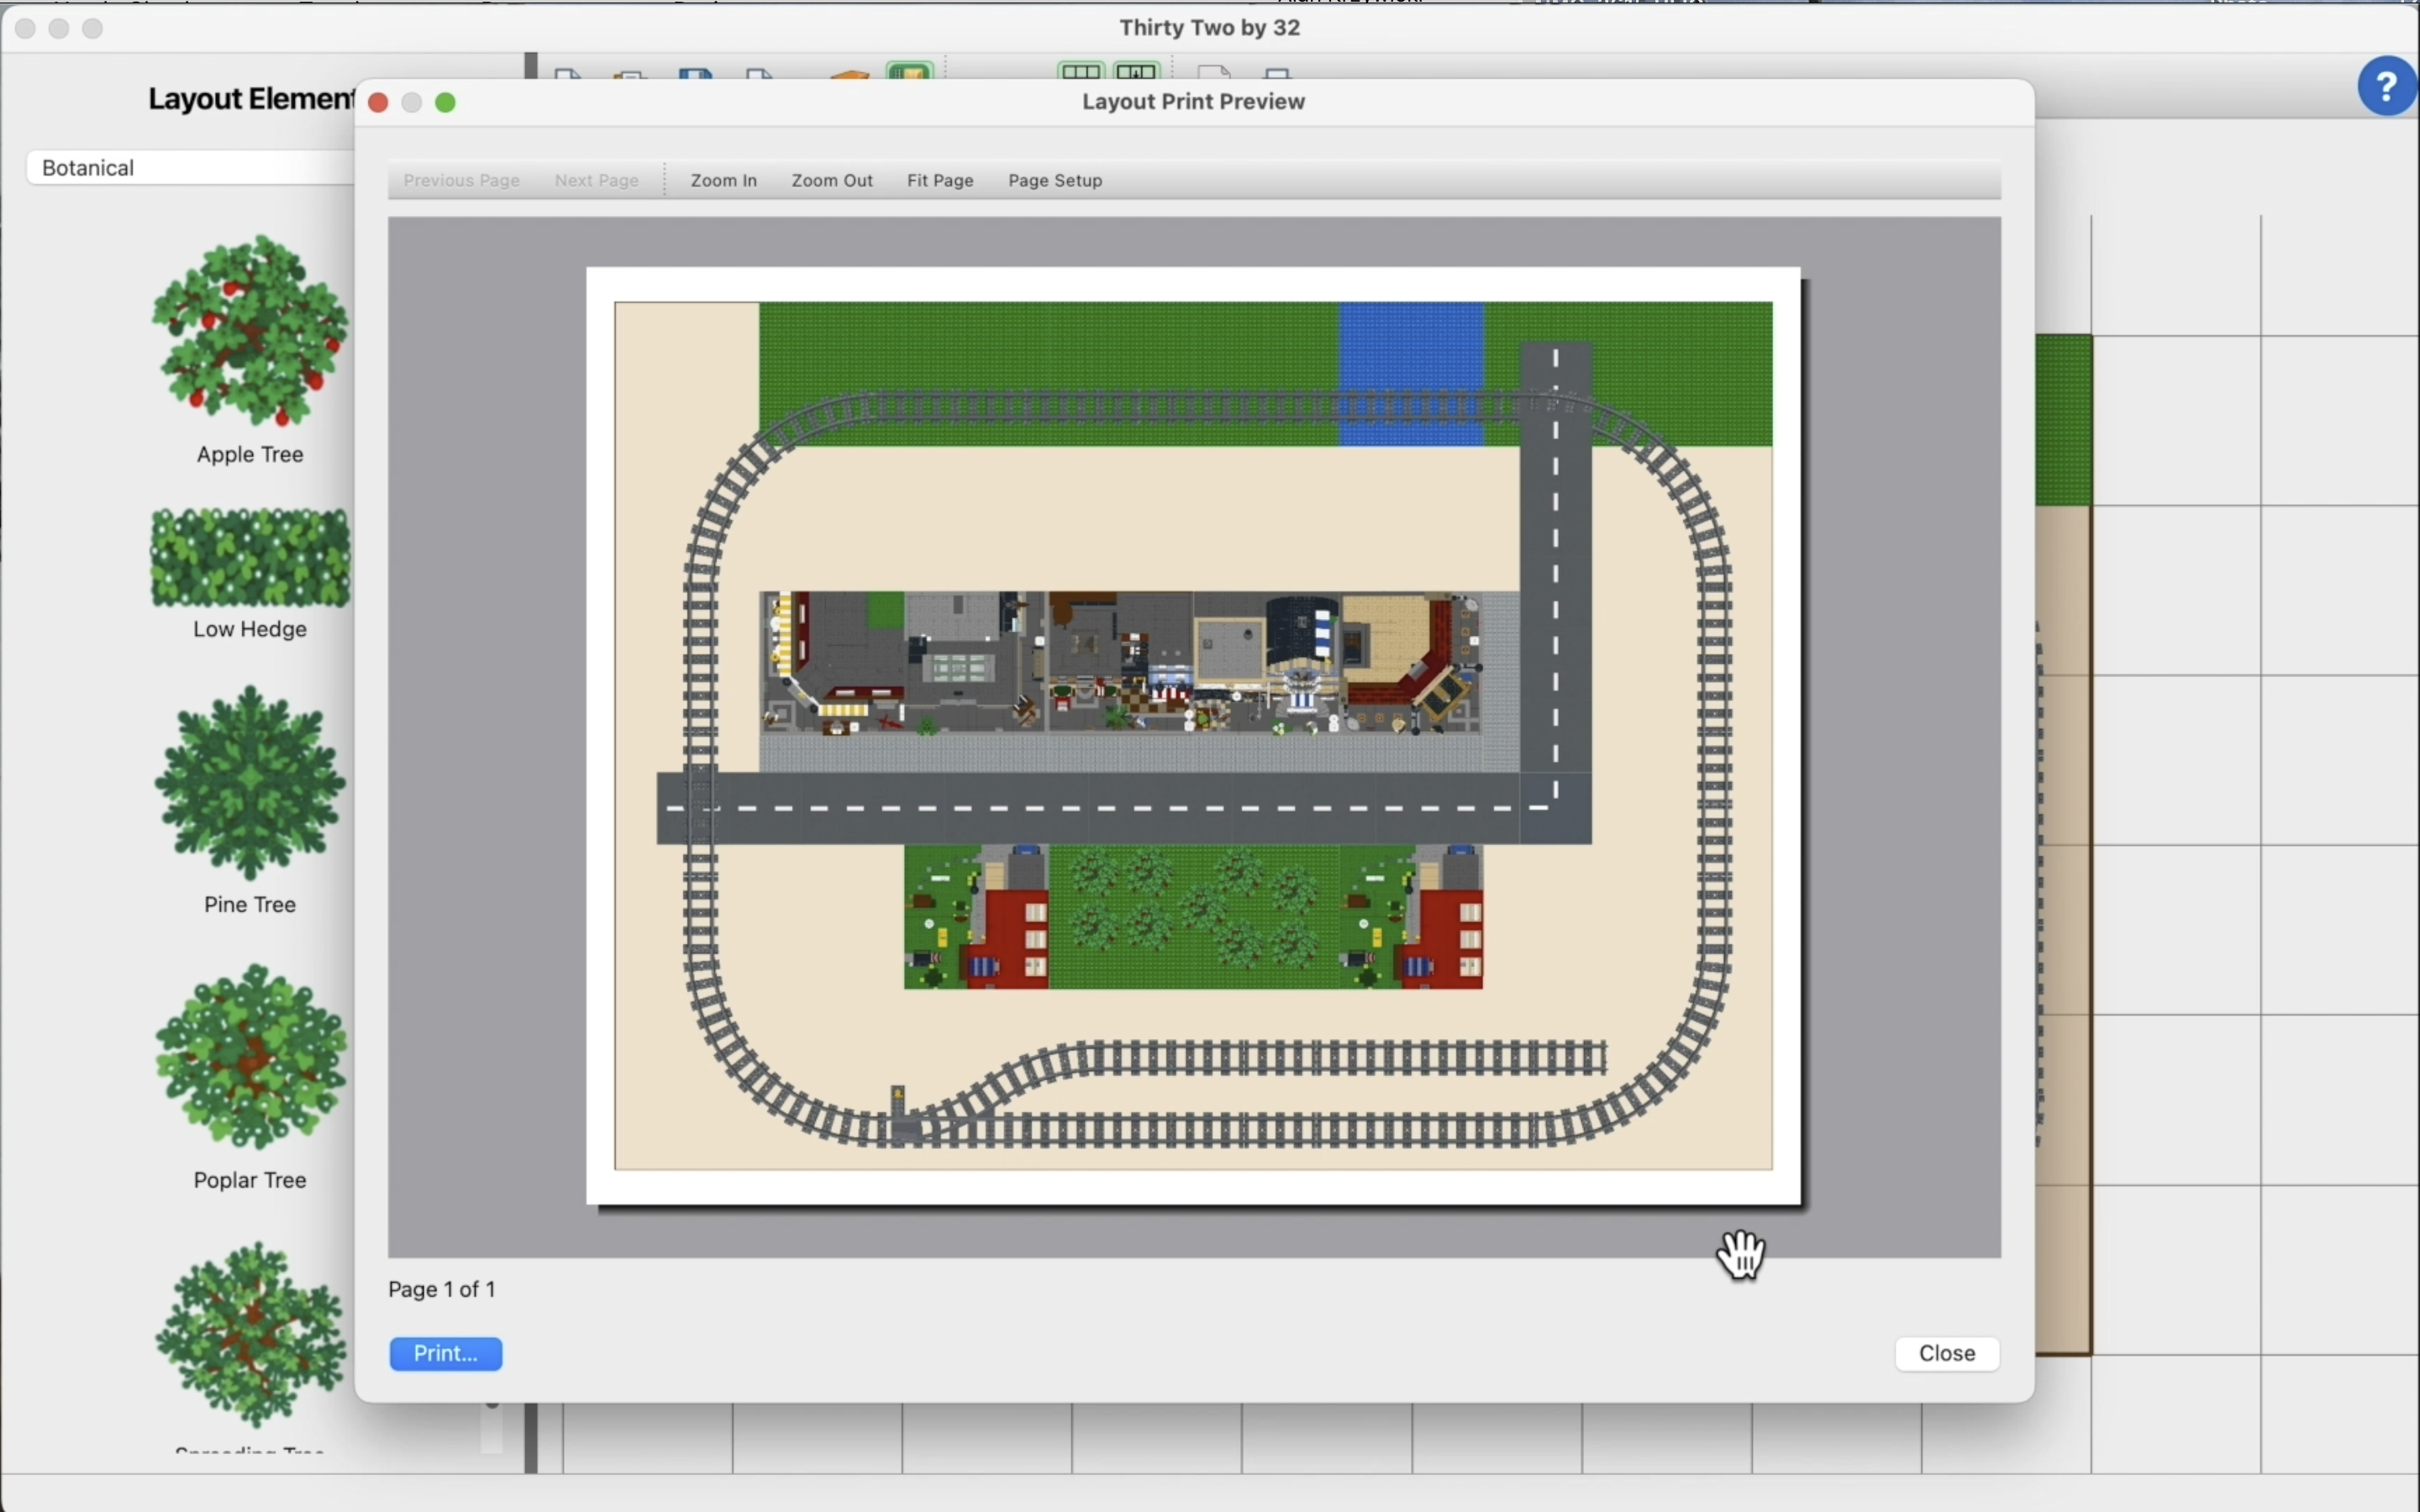
Preview your printed plan
Check the print preview before making a paper copy of your layout.
Take in the whole plan
Zoom out to see how the streets, scenery, and railway fit together on your table.
About Thirty Two by 32
Plan on screen.
Build at your own pace.
Thirty Two by 32 is a desktop planning tool for city builders and model railway enthusiasts. Experiment with arrangements before moving your physical collection.
Your layouts stay in files on your computer. No account is needed to use the app. Learn more in the privacy policy.
The project is open source. Explore the project on GitHub ↗